
Perth Amboy Elite Roofing brings more than 20 years in the trade to roofing in East Rutherford, where much of what owners ask us about is flat and low-slope work. On those roofs the membrane is rarely the whole job. Curbs, mechanical units, railings and parapets all meet the field of the roof, and each of those joints is a place where water can find its way inside.
When a top-floor ceiling stains, we start inside. A look in the attic or at the ceiling below shows us where the water actually enters, which is often several feet from where it appears. Only after we have traced it do we price anything, and we tell owners plainly whether a repair will hold before replacement comes up at all.
This page covers what changes about flat-roof work in this borough, starting with the rooftop rules in the 2026 zoning rewrite. Those rules decide how much equipment can sit on an upper roof and where it can go. A roofer who knows them can plan seams, curbs and railings around them instead of discovering a conflict halfway through a tear-off.
What East Rutherford’s 2026 Zoning Says About the Roof
Ordinance 2026-05 and the Height Exceptions
East Rutherford introduced Ordinance 2026-05, a rewrite of Chapter 389 of the borough code, on January 20, 2026, and the Building Department page posts it with the 2026 zoning map. Final consideration was set for February 17, 2026. We read the text as introduced, so before a project leans on any clause, we confirm the current version with the borough.
Section 389-28 governs height exceptions. Chimneys, spires, skylights, ventilators, water tanks and similar mechanical appurtenances that are part of a building are not held to the ordinary height limits. The same section then sets limits on those rooftop items, and those limits are what matter to anyone replacing a flat roof with equipment on it.
Where the Rules Matter Most
East Rutherford is a Bergen County borough about 7 miles west of Midtown Manhattan, and its population reached 10,022 at the 2020 census. The new ordinance divides it into districts, including R-1 and R-2 for one- and two-family homes, R-3 for multifamily, and a Mixed-Use Development District. That last district exists to encourage mixed-use and multifamily infill along main corridors and next to the Rutherford train station.
Heights there run from 3 stories and 38 feet where the district abuts the one- and two-family zones, to 4 stories and 49 feet in the prime subzone, to 5 stories and 62 feet in the transit-oriented subzone along Union Avenue or the Railroad Avenue right-of-way. Buildings of that size usually carry flat membrane roofs. They also tend to carry condensers, vents and access hatches, the kind of equipment Section 389-28 addresses.
In the transit-oriented subzone, a five-story building also steps back 10 feet at the fifth floor. That leaves a lower roof level along the step-back as well as the main roof above it. Each level needs its own drainage, and the lower one needs flashing where it meets the wall of the fifth floor.
Looking for roofing closer to Guttenberg? See Roofing in Guttenberg.
The 15 Percent Limit and Equipment Setbacks
How Rooftop Coverage Is Counted
Under Section 389-28, rooftop appurtenances may cover no more than 15 percent of the total upper roof area. On an upper roof of 4,000 square feet, for example, that is 600 square feet of equipment in total. When an owner plans to add a unit during a re-roof, we measure the existing footprints first so the plan starts from real numbers.
We count the footprint of each curb and equipment pad, not just the box sitting on it, because the curb is what occupies the roof. Skylights, hatches and vent stacks go on the list as well. That inventory goes into our written scope. It gives an owner or association a clear picture of the roof before any new equipment is ordered.
Ten Feet Front and Rear, Five Feet at the Sides
The same section requires rooftop appurtenances to sit at least 10 feet back from the front and rear building walls and 5 feet from the side walls. In practice that pulls equipment toward the middle of the roof. For a roofer that is useful, because the perimeter, where edge metal and scuppers sit, stays clear for flashing work.
It also shapes drainage. A unit set well in from the walls sits in the field of the roof, often near the low points where water collects, so tapered insulation and drain locations have to be laid out around it. We sketch the curbs, drains and scuppers on one plan before anything is cut.
When the Equipment Is Already There
Nothing we have read says a like-for-like re-roof calls for zoning review, and nothing says units already in place have to move. For a replacement that leaves every unit where it sits, we flash around what is there. When a project adds or relocates equipment, we raise the question with the borough Building Department before the work is scheduled.
Solar arrays are the other common rooftop load. When panels sit on a roof we are replacing, removal and reinstallation go into the schedule from the start rather than surfacing on the day the crew arrives. We coordinate that timing with the owner and whoever services the system.
Parapets, Cornices and Fall-Prevention Railings
Parapets and Cornices Stay Within the Limit
Section 389-28 also states that no parapet wall or cornice may exceed the height limitations of the chapter. Unlike chimneys and ventilators, they get no exception. When added insulation raises a roof surface, the base flashing has to climb the same parapet, and we would not assume the wall itself can simply be built taller.
Parapets are also where many flat-roof leaks begin. Coping joints open, through-wall flashing fails, and water runs down inside the wall to a top-floor ceiling far from the edge. We check the coping, the counter flashing and the through-wall flashing on every parapet roof we inspect.
Railings Set Back and at Least Half Open
A fall-prevention railing on a flat roof may exceed the height limit, but only if it is set back 5 feet from all outer building walls and at least 50 percent of its vertical face is open or transparent. A solid screen at the roof edge does not fit that allowance. The rule favors open railings set in from the perimeter.
Railings are fastened through the roof, so every post or base is a penetration that needs its own flashing. When we replace a membrane under existing railings, we plan how each base will be detailed and list that work as its own line in the scope. Our crews still rig their own fall protection under OSHA rules whenever they work near an open edge.
Older Masonry and Reused Flashing
Not every parapet in the borough belongs to new infill. Census figures put 22.4 percent of housing units in buildings from 1939 or earlier, with another 13.9 percent from the 1950s and 14.9 percent from the 1960s. On older masonry, the coping stones, mortar joints and counter flashing reglets often need attention before a new membrane can be sealed to them.
We also replace step, counter and chimney flashing along with the roof instead of reusing old metal under a new surface. Where a parapet meets a taller neighboring wall or a chimney, that means new counter flashing set into a cut reglet. Exposed metal is specified by type in the estimate, so the owner knows what is going on the building.
Re-Roofing a Flat Roof Around Fixed Equipment
Curbs, Units and Membrane Flashing
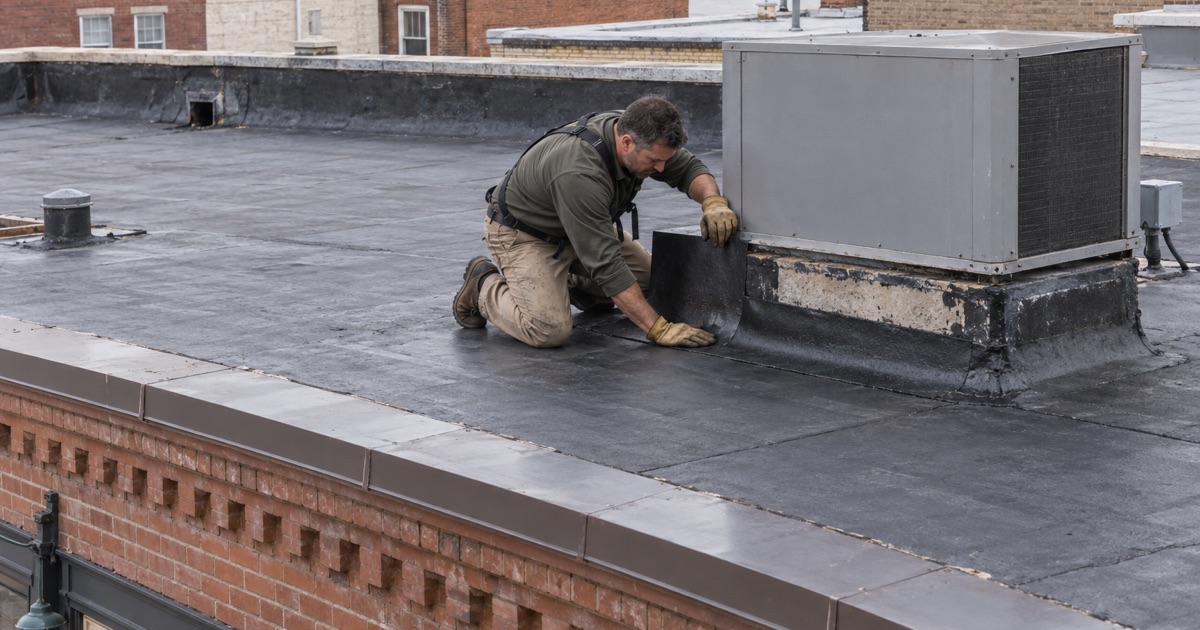
A flat roof on a multifamily or mixed-use building is usually EPDM, TPO or PVC single-ply, torch-down modified bitumen, or built-up roofing. Whichever it is, the new membrane has to turn up and seal against every curb, and the curb has to stay tall enough above the finished surface once insulation is added. We check that clearance before we commit to an insulation thickness.
Plumbing vents and exhaust stacks get new boots or lead flashing with the membrane rather than a bead of sealant around the old ones. On a roof where condensers sit 10 feet in from the walls, the refrigerant lines and electrical conduit running to them often cross the field, and each crossing gets supports and flashing of its own.
We also look at the seams, the edge metal and every drain or scupper, not just the spot someone patched last year. On a roof crowded with curbs, a failed seam beside a unit can pass for a unit leak. Tracing it correctly is what keeps a repair from turning into a second visit.
Line-Item Scopes, Decking and Storm Claims
Our written scopes break out tear-off, decking, underlayment, flashing, ventilation and gutters as separate lines. On a flat roof we add curb flashing, railing bases and drain work to that list. An owner or property manager can then lay two estimates side by side and see exactly where they differ.
If the old roof comes off and the deck underneath is damaged, we photograph it and show the owner before a single sheet is replaced, at the per-sheet price already set in the contract. Our contracts follow New Jersey’s home improvement rules, including the three-business-day cancellation notice.
When a storm tears membrane loose or lifts edge metal, we photograph the damage and write it up for the owner’s own insurance claim. If asked, we meet the adjuster on the roof, which helps on a building where several units sit on one membrane and damage has to be told apart from old wear.
Tenants, Permits and the Borough Office
Close to two-thirds of East Rutherford households rent, at 64.6 percent, and a third of housing units sit in two-unit buildings, so most roof work here happens over someone’s home. We schedule with tenants in mind, so the people on the top floor know when the crew arrives and where we need access. At the end of each day we clean the sidewalk and yard, including a magnet sweep for nails.
Replacing the roof covering on a detached one- or two-family house counts as ordinary maintenance under N.J.A.C. 5:23-2.7 and needs no permit. Larger buildings fall outside that provision, and the Building Department at 312 Grove Street, led by Construction Official Keith Matino, takes those questions weekdays from 9 a.m. to 4 p.m. We make that call early, before a start date is set.
- 20+ Years in Roofing
- Itemized Written Estimates
- Attic-to-Roof Leak Tracing











