
Perth Amboy Elite Roofing brings more than 20 years of work to roofing in Eatontown, and the questions we hear most often here are about older roofs and what is hiding beneath them. On a roof that has been through several decades, the shingles are only the surface of the estimate. What sits under them, from the deck to any earlier layers to the attic, decides how much of the job is replacement and how much is repair.
We start every leak call in two places: up on the roof and inside, in the attic or under the top-floor ceiling. Water often runs along a rafter or the underside of the deck before it shows as a stain, so we follow it back to the spot where it actually gets in. Only then do we put a number on the fix.
You will also get a plain answer on whether the roof can be repaired before anyone brings up a full replacement. When replacement is the right call, our written scope gives tear-off, decking, underlayment, flashing, ventilation and gutters their own lines. That way a second estimate can sit beside ours and be compared item by item, not just by the total.
Eatontown’s Fort Monmouth Decades
Two Decades That Built Most of the Borough
Eatontown’s population tells the story in two census counts. The borough reached 10,334 people in 1960, up 239.5 percent from 1950, and climbed to 14,619 by 1970. Fort Monmouth operated here from 1917 until it closed in September 2011, and that jump lines up in time with the fort’s presence, though no record ties any private street to it.
The housing count follows the same timing. Census estimates date 983 units to the 1950s and 1,263 to the 1960s, so 2,246 of the borough’s 5,968 units, or 37.6 percent, come from those twenty years. Only 415 units predate 1940, which makes Eatontown much more a postwar roofing market than an old-house one.
What that means for a roof estimate here is simple: on a house from those years, the framing and attic date from the original build, and the deck may as well, even when the shingles are much newer. That is why our first questions on a postwar house are about what lies beneath the surface rather than about color or brand.
What 25 Years of Neglect Did to Howard Commons
For a picture of where a 1950s roof ends up without care, look at Howard Commons on Pinebrook Road. The Army family townhouses there were built in the 1950s and, by a September 2023 account, have sat vacant and rotting since 1999. Federal law did not allow the Army to level them after the fort closed, so they simply stood and weathered.
FMERA, the state’s Fort Monmouth Economic Revitalization Authority, has Lennar under contract to buy the roughly 60-acre property, demolish the old buildings and build 275 homes. We mention the site not because any private house is in that condition, but because it shows how an unwatched roof lets water into everything below it. Years of small, ignored leaks is how a building ends up slated for demolition rather than repair.
Looking for roofing closer to Tinton Falls? See Tinton Falls Roofing.
Postwar Houses on Their Third or Fourth Roof
What 55 to 75 Years Means Overhead
A house built between 1950 and 1969 is now somewhere between 55 and 75 years old. An asphalt shingle roof usually lasts a couple of decades, so many of these homes are likely on their third or fourth covering, and every earlier crew made choices the next one inherits. Some jobs were full tear-offs, some went right over what was there, and the paperwork rarely survives a sale or two.
We do not assume a history for your particular house. We look from the attic and from the roof edge, then tell you what we can and cannot see before writing a price. Where the answer is knowable only once the old material is off, the estimate says so plainly instead of burying a guess inside the total.
Detached Homes, Attached Homes and the State Rule
About 41 percent of Eatontown’s housing units are detached houses and nearly 15 percent are attached single-family homes, with owners living in 2,175 and 619 of them. For a detached one- or two-family house, New Jersey treats replacing the roof covering as ordinary maintenance under N.J.A.C. 5:23-2.7, with no construction permit, inspection or notice required.
That exemption stops at structural work, such as replacing rafters or reframing part of the roof, and it does not cover attached single-family homes or multi-unit buildings. For those, the borough’s Construction Department at 47 Broad Street is the office to check with before work starts. We tell owners which side of that line their job falls on when we write the scope.
Repair Before Replacement
An older roof is not automatically a replacement. A slipped shingle, a cracked pipe boot or a failed seal around a vent is often the whole problem, and we will tell you so. When the shingles are brittle, curling or shedding granules across every slope, patching stops making sense, and we explain why before pricing anything larger.
If a repair is the right answer, the written quote describes exactly what is being fixed and what is being left alone. On an older house that matters, because a repair on one slope does not change the age of the others. We tell you how much life we think the rest of the roof has left, so the next decision is yours and not a surprise.
Board Sheathing, Old Layers and the Tear-Off
Plank Boards Under Postwar Shingles
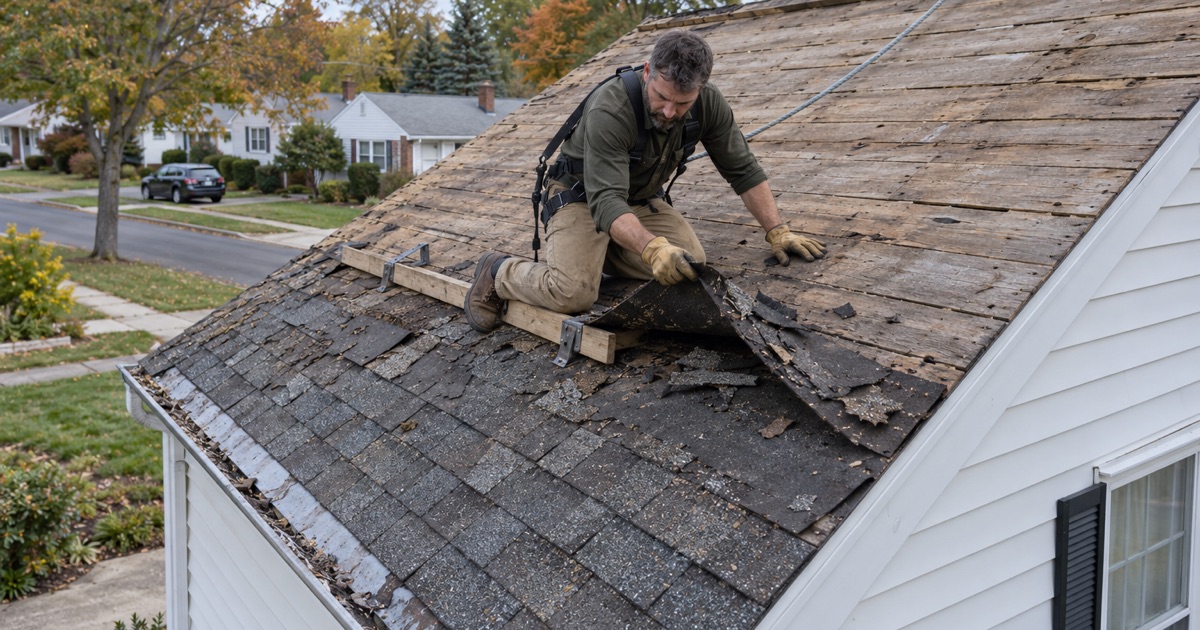
Houses of the 1950s and 1960s were often decked with individual boards rather than plywood or OSB panels, and we confirm what yours has only once the old roof is off. Board sheathing can be perfectly sound, but gaps between planks, split boards and decades of old nail holes all affect how new shingles hold. Shingle manufacturers write specific deck requirements into their installation instructions, and we follow them.
Where the boards are solid and tight, they can often stay, with new underlayment laid over them. Where they are rotted at the eaves, cupped or spaced too wide, the usual answer is new panels over or in place of the bad section. Either way, the decision comes from what the deck actually shows, not from a blanket rule applied to every house on the street.
When Earlier Layers Come Off
New Jersey’s rehabilitation subcode, N.J.A.C. 5:23-6, calls for a full tear-off rather than another overlay once a roof already carries two or more layers, or where the existing covering is slate, wood shake or tile. On a house that has been reroofed more than once, that rule can settle the question before anything else does. It also means the deck gets seen and dealt with, which on a postwar house is often where the real work is.
Stripping more than one layer adds weight to the dumpster and hours to the first day, and we show that as its own line in the estimate. If the count cannot be read from the roof edge, we say so and price each possibility separately. Nobody should learn about a hidden second layer from a change order.
Decking and Flashing Once the Roof Is Open
Damaged decking turns up on older roofs, and we never replace it quietly. Each bad section is photographed and shown to you before new material goes down, and the per-sheet price is already set in the contract you signed. You see the damage, you see the count, and the bill follows from both.
Step, counter and chimney flashing comes off with the old roof and is replaced, not bent back into place under new shingles. Flashing on a house this age may well have been reused or tarred over at some point, and those joints are where many leaks on older roofs begin. At the end of each work day, we clean the yard, sidewalk and gutters and run a magnet across the ground for stray nails.
Attic Venting in 1950s and 1960s Homes
Why Older Attics Run Hot and Damp
Many postwar attics were vented by a pair of gable louvers with little or no intake at the eaves, and later insulation and paint often blocked even that. Without steady airflow, summer heat bakes shingles from below and winter moisture condenses on the underside of the sheathing. Both shorten the life of a new roof, which is why we treat ventilation as part of the job rather than an add-on.
In the attic we look for dark staining on the sheathing, rusted nail tips, damp insulation and frost on the deck in cold weather. Those signs say more than the shingles do about how the roof has been living. We note what we find in writing, so the reasoning behind any venting change is on the page.
Balancing Intake and Exhaust
A ridge vent works only when soffit intake feeds it, so we work out the net free area for both and put the result in the scope. On houses where the soffits were never vented, adding intake can be the most important line on the estimate. Mixing exhaust types on one roof, such as a new ridge vent beside old gable louvers, can short-circuit the airflow, and we explain when one should be closed off.
Eatontown sits in the National Weather Service’s Eastern Monmouth forecast zone, covered by the Mount Holly office, and we watch those forecasts before opening a roof. A bare deck needs dry hours ahead of it, so underlayment goes down the same day the old covering comes off. The ventilation work is finished before the last shingles close the roof in.
Contracts, Claims and Your Three Days
Every home improvement contract we write follows New Jersey’s rules, including the three-business-day cancellation right on contracts over $500. The scope, the per-sheet decking price and the ventilation plan are on paper before the job is scheduled. If anything changes once the roof is open, you see it and approve it before we go further.
When wind or a falling limb is the cause, we photograph the damage and write it up for your own insurance claim. If you ask, someone from our crew will meet the adjuster on site and walk the roof with them. The claim stays yours; our part is making sure the record of what happened is clear and complete.
- 20+ Years in Roofing
- Itemized Written Estimates
- Attic-to-Roof Leak Tracing











