
Perth Amboy Elite Roofing handles roofing in Edgewater with more than 20 years in the trade behind us, and this page is about one kind of house in particular: the attached townhouse. A townhouse roof can look like any other roof from the street, but it runs over a shared wall that a detached house never has. That shared wall decides what a re-roof may disturb and what it has to keep intact.
It is easy to think of the line between two townhouse units as only a property boundary, the place where one owner’s shingles stop and a neighbor’s begin. It is also a fire separation. The building code spells out how fire is kept from crossing at the roof, and a crew that pulls sheathing or cuts a new opening near that line can quietly undo it.
We start every townhouse job with the same steps we use on any roof: if there is a leak, we look from the attic or top-floor ceiling as well as from above, and we tell you plainly whether a repair will do before replacement comes up. What changes on an attached home is that we also find the common wall, mark it, and plan the work around it.
Townhouse Roofs and the Common Wall in Edgewater
Attached homes by the numbers
In Edgewater, attached homes outnumber detached ones: the Census Bureau’s American Community Survey (2024 five-year estimates) counts 704 single-family attached units against 456 detached, out of 7,872 housing units in all. Of the attached homes, 543 are lived in by their owners and 152 are rented. Every one of those roofs shares at least one wall with a neighbor, and in a row of units it can share two.
For an owner-occupant, the roof over the unit is physically joined to the one next door, so the common wall becomes a practical question as well as a code question. Where does the work stop, and what does the roof along that line have to look like when the crew leaves? We answer both before a scope is written, not after the tear-off starts.
What the common wall does at the roofline
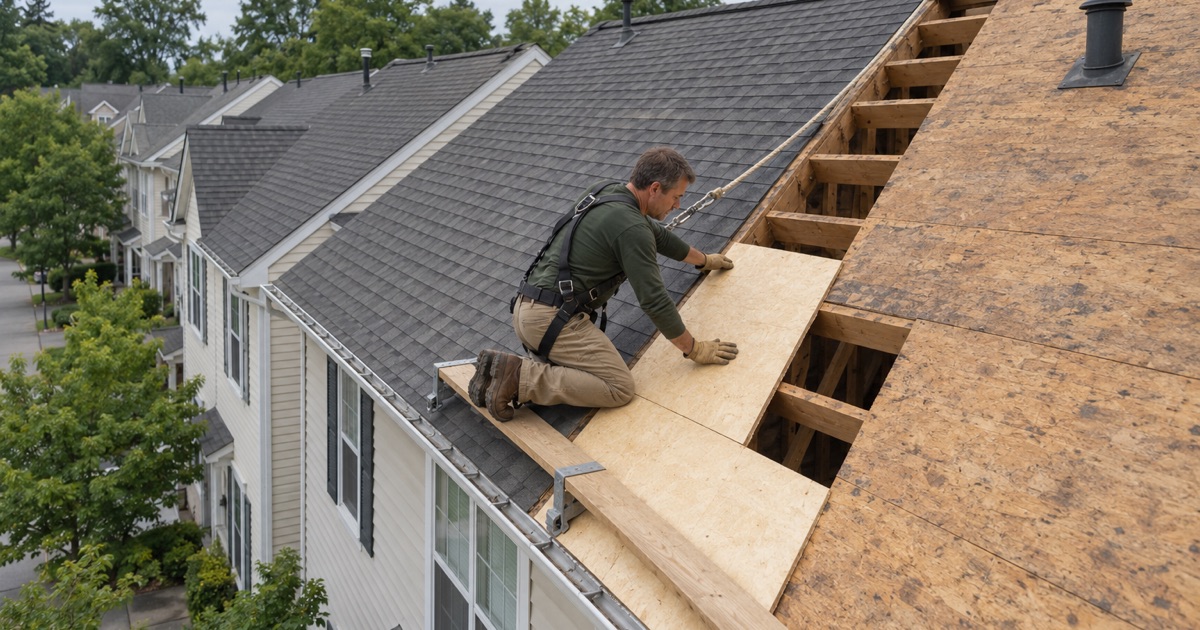
A townhouse common wall serves as a fire separation between dwellings. Down in the living space its job is obvious, but the weak point is at the top, where the roof deck runs across the wall from one unit to the next. If fire reaches the attic of one home, the roof deck is the path it would take to reach the next.
The 2021 International Residential Code, which New Jersey adopts as its one- and two-family dwelling subcode, deals with that path directly in its townhouse parapet provision. New Jersey’s own townhouse amendments change other sections, and none of them alters the parapet provision. It offers two ways to stop fire at the roof, and the next section walks through both.
Telling which route a roof uses
We cannot tell you from a map or a listing which Edgewater townhouse rows were built with parapets and which use the other route, and we do not guess. We find out on the roof itself: a raised wall between units is easy to see, while the alternative is hidden under the shingles and the deck, so it shows up only from the attic or once the old roofing comes off.
Looking for roofing closer to Ridgefield Park? See Roofing Services in Ridgefield Park.
Parapet or the Four-Foot Strip
The parapet route
The first route is a parapet: the common wall continues up through the roof and stands above it. Where the roof surfaces on either side sit at the same height, the 2021 IRC calls for the parapet to rise at least 30 inches above them. Fire spreading across the roof meets a wall instead of a continuous deck.
A parapet is a small roof of its own, and it needs the same attention as the roof around it. Its top, its sides and the joint where it meets the main roof all need flashing, and on a re-roof we replace that flashing with the new roofing rather than reusing it. Cutting into the parapet or lowering it to make the shingle work easier is never part of our scope.
The strip route
The second route skips the parapet. It is allowed when the roof covering carries at least a Class C fire rating under ASTM E108 or UL 790 and the deck is built from noncombustible material or fire-retardant-treated wood for 4 feet on each side of the common wall. A layer of 5/8-inch Type X gypsum board installed directly beneath the deck for that same distance is the other accepted way to build it.
In practice, that strip is a band of special decking or board along the wall line, 4 feet wide on each side and hidden under ordinary-looking shingles. Nothing on the surface marks it. That is why we look from the attic before tear-off and photograph the decking along the wall once it is exposed, so the owner sees what is there before anything is replaced.
Replacing decking inside the strip
Damaged decking turns up on plenty of tear-offs, and our contracts set a per-sheet price for replacing it before work begins. Inside the strip, though, the replacement sheet has to match what the strip was built from. A standard sheet of plywood dropped into a fire-retardant-treated band leaves a gap in the separation that no one will see once the new shingles are down.
So our written scope lists decking inside the strip as its own line, apart from general decking, with the material named. The same goes for the roof covering, which has to carry at least a Class C rating over that band. Most asphalt shingles are sold with a Class A rating under ASTM E108 or UL 790, but we confirm it on the product we are installing rather than assume it.
Keeping Vents, Fans and Skylights Out of the Strip
Why openings matter near the wall
The strip route carries a condition that is easy to break years after a townhouse was built: no openings or penetrations in the roof within 4 feet of the common wall. A hole in the deck, however small, is a way for fire to get past the protected band. That makes the area along the wall the wrong place for most of what a re-roof tends to add.
The pressure to put things there is real. A bathroom fan on the top floor can sit near the shared wall, and the shortest duct run goes straight up. Solar layouts that try to use every foot of a narrow roof can push panel mounts toward the line as well. A new plumbing vent from a renovated bathroom raises the same question.
Vents, fans and pipe boots
When a re-roof adds a new exhaust fan, a ridge or box vent, or a pipe boot on a strip-type townhouse roof, we place it at least 4 feet clear of the common wall and note its position on the written scope. If a ridge vent runs the length of the ridge, we stop the slot short of the strip on each side of the wall rather than cutting straight across it.
Existing penetrations get the same check. If an older fan or vent already sits inside the strip, we show it to the owner, explain what the provision says about it, and lay out what relocating it would involve, so the decision is made with the facts in hand. We do not move it quietly, and we do not leave it unmentioned.
Skylights and solar panels
A skylight is one of the largest openings a roof can take, and on a strip-type townhouse roof the space away from the common wall is where it belongs. We plan the frame, the curb or deck mount and its flashing so the whole unit sits outside the band, and we would rather suggest a different spot than cut into the strip.
Solar arrays on an attached roof go into our schedule from the start, with panel removal and reinstallation planned before tear-off rather than discovered on the day. Racking feet are penetrations too, so we flag any mount that falls inside the strip for the solar installer to relocate when the panels go back up.
Why an Attached-Home Re-Roof Is Filed Work
What New Jersey counts as ordinary maintenance
New Jersey’s construction rules list ordinary maintenance that needs no permit, inspection or notice, and roof work appears on that list in a narrow form. Under N.J.A.C. 5:23-2.7(c), the repair or replacement of existing roof covering counts as ordinary maintenance on detached one- and two-family dwellings. A townhouse is attached, so its re-roof falls outside that item.
That does not make a detached-house roof in Edgewater a permit job, and we do not tell owners it is. It does mean an attached re-roof goes through the borough’s construction office like other alteration work, which gives the common-wall details a second set of eyes. We build that step into the schedule rather than treating it as a delay.
Filing with the Edgewater Building Department
The Edgewater Building Department sits on the second floor of Borough Hall at 55 River Road, in Room 223, and is open weekdays from 9 a.m. to 5 p.m. A Construction Permit Jacket has to be filled out and returned with each permit application, and building inspections are scheduled Monday through Friday between 10 a.m. and 4 p.m.
We prepare a written scope for the application with the common wall, the protected strip or parapet, and every planned opening marked. That scope breaks out tear-off, decking, underlayment, flashing, ventilation and gutters as separate lines, so you can set it beside another contractor’s estimate and compare item by item. Contracts follow New Jersey’s home improvement rules, including the three-day cancellation notice.
Debris containers, tenants and cleanup
A tear-off needs somewhere for the old roofing to go, and the Department of Buildings has its own application for a construction debris container, whether it sits on private or public property. The form asks for the container’s size in yards, the placement and removal dates, and a sketch of where it will stand relative to the building, street and sidewalk. If it goes on public property, the Police Chief must sign.
When an attached unit is rented out, we schedule around the tenants so they know when the crew arrives and where we need access. At the end of each work day the walkway, yard and gutters are cleaned and a magnet is run over the ground for roofing nails, which matters on a row where the next front path is a few steps away.
- 20+ Years in Roofing
- Itemized Written Estimates
- Attic-to-Roof Leak Tracing











