
Perth Amboy Elite Roofing brings more than 20 years of experience to roofing in Fairview, where the owner ordering a roof often has tenants living under it. We price a roof the way an owner-landlord actually has to account for it: as separate, documented lines of work rather than one lump figure. That approach matters most when the paperwork will be read by someone other than you.
Before any estimate, we tell you plainly whether the existing roof can be repaired. Leak calls start inside, in the attic or the top-floor apartment ceiling, so the water is traced to its real entry point before a dollar is quoted. A replacement only enters the conversation when a repair would not hold.
When replacement is the right answer, we write the scope so it can be compared, filed and explained to others. For a rental building in this borough, that record can matter as much as the shingles themselves. We stay out of rent calculations and board filings, but we make sure the roof side of the file is complete.
Fairview Owner-Landlords and Their Small Rental Buildings
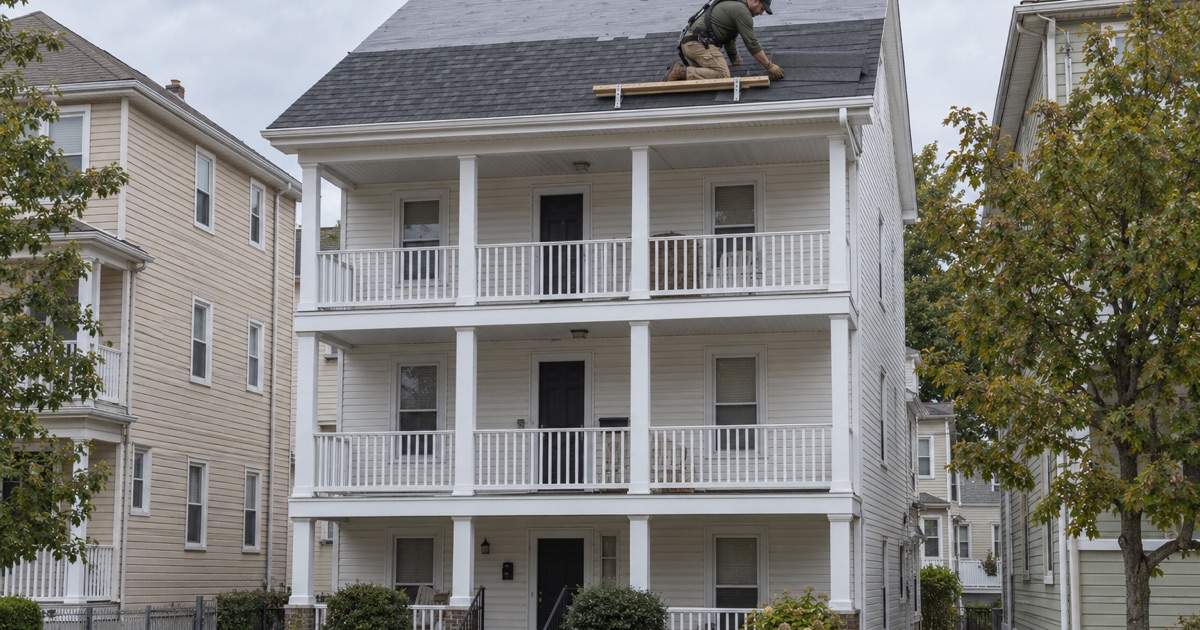
Two-thirds of occupied homes are rented
Fairview is a Bergen County borough where renting is the norm. Census figures from the 2024 American Community Survey count 3,650 of 5,463 occupied units as rented, or 66.8 percent. More than half of those renters live in two-unit or three-to-four-unit buildings, which means the roof over a Fairview apartment often belongs to a small owner rather than a management company.
In many of those buildings the owner lives in one unit and rents the others. That changes the roof decision. You are weighing your own ceiling, your tenants’ comfort and the building’s books at once, and the choice between a repair and a full replacement carries consequences for each of them.
What an older multi-family roof tends to need
Half of Fairview’s housing stock predates 1960, and a quarter predates 1940. On buildings that age, the roof in place is rarely the first one. We check how many layers are on the deck, because New Jersey’s rehabilitation subcode calls for a tear-off where two or more layers already exist, or where the existing roof is slate, wood shake or tile.
Rear additions on these houses often carry a low-slope section above a kitchen or porch. We inspect those at the seams, the edge metal and the drain or scupper, not just where someone once spread a patch. A low-slope leak on a rental tends to show up in a tenant’s ceiling first, which is why we start the inspection indoors.
Scheduling around the people who live there
A roof job on an occupied rental involves more than one household. We schedule with the tenants in mind, letting them know the arrival day, the expected noise and whether we need attic or top-floor access. Owners can pass that notice along or let us coordinate the timing directly with them.
At the 2020 census Fairview held about 17,800 people per square mile, so there is little slack on any lot. At the end of each work day we clean the sidewalk, yard and gutters and run a magnet sweep for roofing nails. On a dense block where tenants, children and neighbors share the same walkways, that daily cleanup is as much a part of the job as the shingles.
Looking for roofing closer to Ridgefield? See Ridgefield Roofing.
The Capital Improvement Charge on Fairview’s Rent Form
What the rent-increase form itemizes
Fairview’s Rent Leveling Board, at 53 Grant Street, publishes a rent-increase form that breaks a tenant’s payment into four lines: base rent, tax surcharge, Capital Improvement Charge and total rent payment. The Capital Improvement Charge sits on its own line, apart from base rent and the tax surcharge. For an owner thinking about a roof, that separate line is a reason to keep careful records from the first estimate.
The same form states that the maximum base rent increase is 10 percent of existing rent, and 7 percent for a tenant with Qualified Protected Tenant Status. A landlord hardship increase must be applied for separately, and the tax surcharge is figured per room from the difference in the tax bill. None of those figures involves the roof directly, but they show how the board separates each part of a tenant’s payment.
What the form leaves unanswered
The rent-increase form does not explain what counts as a capital improvement, how one is approved or how any charge is calculated. It also does not say which buildings fall under rent leveling at all. Those answers sit in the borough’s ordinance and with the board itself, and we do not offer an opinion on them.
Our role is narrower and more practical. We give you a roof scope and invoice that are clear enough for the board, your accountant or your attorney to read without calling us for a translation. Any application, filing or rent calculation stays between you and those advisers. Keeping those roles separate protects the owner, because a contractor’s guess about rent rules is worth nothing in front of the board.
Registration records and the owner’s attestation
The board’s landlord registration form asks for the total number of apartments and rooms, along with each tenant’s rent and the date of the last increase. Owners who keep that record current already maintain the kind of file the board works from. A well-documented roof project fits naturally beside it.
The rent-increase form also asks the landlord to attest that the rent conforms with the Rent Leveling Ordinances of Fairview, and the board’s forms list a $5 fee per apartment. That attestation is the owner’s, which is one more reason the roof records should be complete before anything goes on a form.
Scoping and Invoicing a Roof as a Capital Project
Line items instead of a lump sum
Our written scopes separate tear-off, decking, underlayment, flashing, ventilation and gutters. That layout lets you compare two estimates item by item, and it also shows exactly what was bought. When a roof is going to be discussed as a capital project, an invoice reading only ‘new roof’ leaves every reader guessing at what the money covered.
We name materials by product and standard where it helps. A scope might specify architectural shingles such as GAF Timberline HDZ or Owens Corning Duration, a synthetic underlayment meeting ASTM D8257, and a self-adhering ice and water barrier meeting ASTM D1970 along the eaves and valleys. On a flat rear section it would name the membrane, whether EPDM, TPO or torch-down modified bitumen.
Ventilation earns its own line too. Many older attics were never vented to match a modern shingle system, so a scope may add a ridge vent balanced with soffit intake. Listing it separately shows a reader that the airflow work was a deliberate part of the project and not hidden in the shingle price.
Decking and flashing found under the old roof
Rotted decking cannot be seen until the old roof is off. When we find it, we photograph it and show the owner before any sheet is replaced, at the per-sheet price already written into the contract. Those photos and that line item belong in the project record alongside the invoice.
Step, counter and chimney flashing is replaced with the roof rather than reused under new material. On older houses with masonry chimneys, that often means new counter flashing set in a reglet and, behind a wider chimney, a cricket to split the water. Each of those items appears on its own line, so it is plain what was renewed.
Contracts and storm records owners keep
Our contracts follow New Jersey’s home improvement rules, including the three-business-day cancellation right on contracts over $500. Each one carries the full scope, the per-sheet decking price and the payment schedule. Together, the signed contract, the final invoice and the decking photos form a set an owner can hand to whoever reviews the project.
Storm damage is handled the same way. We photograph it and write it up for the owner’s own insurance claim, and we will meet the adjuster on site when asked. Keeping a storm repair on separate paper from a planned replacement helps every later reader see which work was which.
Timing the Roof and Asking the Board First
Anniversary dates and 30 days’ notice
Rent increases in Fairview run yearly on each tenant’s anniversary date, and the board’s form calls for at least 30 days’ written notice. In a three-unit building, those dates rarely line up. Owners who want the roof finished and documented before a particular anniversary should start the conversation with us well ahead of it.
The roof work itself usually moves faster than the paperwork around it. A sloped roof on a two-family house is typically a short job once materials arrive, though weather and decking surprises can stretch it. We give you a start date, a realistic finish window and a final invoice dated to completion.
Solar adds another date to the calendar. If panels sit on the roof, we plan their removal and reinstall into the schedule from the start rather than discovering them on the first morning. On a building where tenants are counting days, a crew standing idle while panels come down is a delay nobody needs.
Questions for the board before you sign
Before signing a roof contract on a rent-leveled building, it is worth asking the board, or your own attorney, a few direct questions. Does the building fall under the ordinance? What does the board consider a capital improvement, and what documentation does it expect to see? Is there a step that should come before the work starts?
The board’s line is listed as 201-943-3687, extension 280, and Mary LaPilla is listed as its chairwoman. Bringing our written scope to that conversation gives the board something concrete to respond to. If it asks for a different breakdown, we can reformat the scope to match, without changing the work itself.
Repair first, when repair is enough
Not every leak on a rental calls for a capital project. A failed pipe boot, a lifted run of drip edge or a cracked chimney crown can often be repaired, and we will say so plainly before replacement comes up. For an owner managing units under rent leveling, knowing the repair route exists is part of deciding honestly.
Many Fairview buildings have already outlived several roofs. Whatever the answer is for yours, you get it in writing, along with what we found in the attic, on the roof and under the old shingles. That record serves you whether the next step is a patch, a full replacement or a conversation at 53 Grant Street.
- 20+ Years in Roofing
- Itemized Written Estimates
- Attic-to-Roof Leak Tracing











