
Perth Amboy Elite Roofing handles roofing in Hasbrouck Heights with more than 20 years behind us, and on this page we start with something most roof pages skip: the borough’s own rules about roof shape. A like-for-like replacement leaves those rules untouched. A plan that changes the pitch or form of a roof is different, and we would rather you know that before an estimate is written.
Most of what we do here is ordinary work: shingle replacement, flashing repair, leak tracing and the occasional low-slope section at the back of a house. When water shows up on a ceiling, we look in the attic or at the top-floor ceiling as well as on the roof, so the price is based on where the water actually enters. You also hear from us whether a repair will hold before replacement comes up at all.
Where zoning enters the picture is narrower than people expect. Re-roofing a house in its existing shape is not a zoning matter in anything we have read. Raising a dormer, flattening part of a roof or adding a new low-slope section can be, and the sections below walk through the borough code language that applies so you can raise the question at the right office first.
Roof Shape in the Hasbrouck Heights Zoning Code
What Section 275-18 Says About Roofs
Hasbrouck Heights puts its residential design controls in Chapter 275 of the borough code, and Section 275-18 is where roof form shows up. Its first subsection sets a minimum slope for the smallest houses. Its second requires a peaked roof on story-and-a-half and two-and-a-half-story houses. Neither rule is about materials, shingle color or brand.
The same section carries rules that have nothing to do with roofing, such as ceiling heights of not less than eight feet and a bar on exterior stairways to a second floor. It also says buildings of substantially the same architectural design shall not be built within 250 feet of each other. We mention those only so the roof provisions read in context.
Why a Roofer Reads the Zoning Chapter
Our part is the roof covering and the work under it: tear-off, decking, underlayment, flashing and gutters. We do not prepare zoning applications or drawings. What we can do is notice when an owner’s wish list changes the shape of the roof, and say so before we price anything, because a quote for a shape the borough has not looked at is not much use to you.
The text we work from is the code as published on a third-party mirror, checked against a snippet of the borough’s own code service. How the Zoning Officer applies Section 275-18 to a roof that already exists is something we have not read, so we treat the officer as the person who answers that question. That is why the conversation happens before the estimate, not after.
Looking for roofing closer to Woodland Park? See Woodland Park Roofing.
Five in 12 on One-Story Houses
What a Five-Inch Minimum Means
Subsection A(1) of Section 275-18 says the roof of every dwelling less than one and a half stories in height shall have a minimum slope of five inches on 12 inches. Put simply, for every 12 inches of horizontal run the roof has to rise at least five inches. That is a moderate pitch, comfortably in shingle territory, and well above what a flat or low-slope membrane roof is built at.
On an existing one-story house that already meets the slope, new architectural shingles over new underlayment do not touch the number. The rafters, ridge and eaves stay where they are. The rule only becomes live when someone proposes building a roof, or part of one, at a lower pitch than it has today.
Where Low-Slope Plans Meet the Rule
A common collision is a low-slope rear roof. An owner wants to enclose a back porch or add a small room off the kitchen, and the easiest roof to hang off the back wall is nearly flat. On a one-story dwelling, that plan sits right against the five-inch minimum, and it is the kind of change we would point to the Zoning Officer before drawing up a price.
If a low-slope section already exists and simply needs replacing, the work is different. We check those roofs at the seams, the edge metal and the drain or scupper rather than only where a patch is visible, and we price replacement in EPDM rubber, TPO or torch-down modified bitumen as the existing conditions call for. Keeping the existing slope keeps the conversation about materials.
Flattening Part of a Roof
Sometimes the request runs the other way: a homeowner with a leaking valley or a complicated intersection asks whether that section can simply be made flat. On a one-story house in Hasbrouck Heights, flattening a section is a pitch change that runs into the five-inch rule, so it is not something we would quietly build. We would rather fix the valley properly with new flashing and ice and water barrier.
That repair keeps the roof’s shape, uses materials made for exactly that spot, and avoids a question the borough would otherwise have to answer. When an owner still wants the shape changed, we write down what the roofing work would involve and leave the zoning question with the borough, where it belongs.
Peaked Roofs, Half Stories and Dormers
The Peaked-Roof Requirement
Subsection A(2) of Section 275-18 says every one-and-one-half-story dwelling and every two-and-one-half-story dwelling shall be constructed with a peaked roof. That half story is the living space tucked under the roof, and the requirement keeps it there under a sloped form rather than a flat lid. For a re-roof that keeps the existing ridge, nothing about the rule changes.
Much of the borough’s housing stock is postwar. Census estimates count 1,556 of the 4,597 housing units in Hasbrouck Heights as built in the 1950s and another 546 in the 1940s. Nobody has surveyed which of those carry a half story, so we take each house as we find it and read its roof form on the first visit.
Wall Plates and the Four-Foot Line
Section 275-6 defines a half story as a partial story under a gable, hip or gambrel roof, the wall plates of which on at least two opposite exterior walls are not more than four feet above the floor of that story. The wall plate is the top framing member the rafters sit on. Keep those plates low and the space reads as a half story under the code’s wording.
The same section measures building height from the average existing natural grade around the foundation to the highest point of the roof. We will not quote a height limit from memory; the borough’s office is the source for that. What matters for roofing is that both definitions depend on where the framing sits, and a re-roof does not move the framing.
When a Shed Dormer Changes the Picture
A large shed dormer is the common way to add headroom to a half story. It also raises the outside wall of that room, and a tall enough dormer can lift the wall plates on that side past the four-foot line in the definition. That is our reading of the wording, not a ruling, and whether a given dormer still leaves a half story is a question for the Zoning Officer.
If the space stops reading as a half story, the house may count as having another full story, and the peaked-roof rule and other parts of the chapter may then apply differently. We cannot tell you how that comes out on your house. We can tell you early that the plan touches roof form, so the borough sees it before any shingles are ordered.
The dormer roof itself is roofing work we do. Its low-pitched shed surface needs its own underlayment choice, and the joints where it meets the main roof and the sidewalls need careful step and counter flashing. We price that work once the borough has seen the plan and the framing is settled.
Replacing a Roof Versus Changing Its Shape
A Like-for-Like Re-Roof
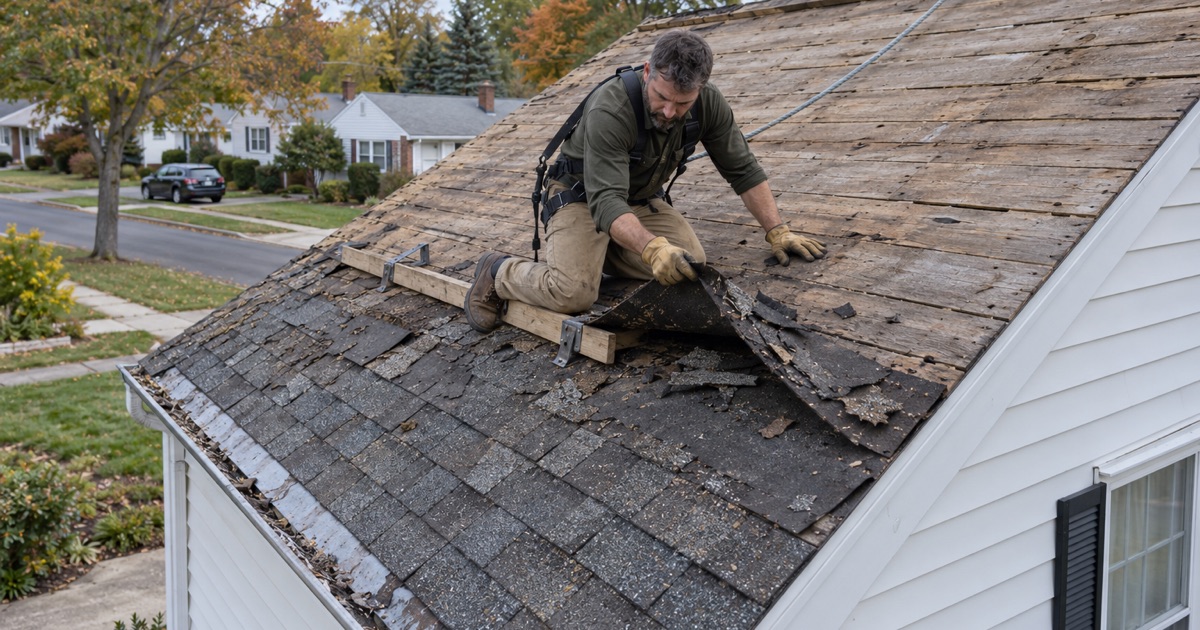
Replacing the covering on a detached one- or two-family house in its existing shape is ordinary maintenance under N.J.A.C. 5:23-2.7, and the borough’s Construction and Code Enforcement page says permits are no longer required for roofing and siding. Pitch, ridge and form stay as they are, so Section 275-18 has nothing new to measure. The Building Department is at 320 Boulevard for anything that does need its attention.
The rehabilitation subcode still sets limits on the work itself. Under N.J.A.C. 5:23-6, a roof with two or more existing layers, or one of slate, wood shake or tile, is torn off rather than covered over. On houses of this age we check for buried layers before pricing, and plan the tear-off from what we find.
When the Plan Goes to the Zoning Officer First
Three kinds of request go to the borough before we price them: flattening any section of a roof, adding a new low-slope roof at the back of the house, and raising a large shed dormer. Each one changes the pitch or form that Section 275-18 and the half-story definition speak to. A straight re-roof, a flashing repair or a gutter replacement does not.
The owner, or the owner’s designer, takes that plan to the Zoning Officer. We are glad to describe the roofing side in writing so the question is clear, but the application itself, any drawings and any engineering sit outside our work. Once the borough has given its answer, we price the roof that was actually agreed.
What Our Written Scope Shows
Whichever path the job takes, the estimate lists tear-off, decking, underlayment, flashing, ventilation and gutters on separate lines, so a second bid can be compared item by item. Step, counter and chimney flashing is replaced with the roof rather than reused. If rotten decking turns up once the old roof is off, we photograph it and show you before replacing it at the per-sheet price written into the contract.
Contracts follow New Jersey’s home improvement rules, including the three-day cancellation notice, and the yard, sidewalk and gutters get cleaned each day with a magnet sweep for nails. Rental owners can ask us to coordinate with tenants so the people living there know when the crew arrives. That routine holds on every Hasbrouck Heights job, whether the roof keeps its shape or takes a new one the borough has already reviewed.
- 20+ Years in Roofing
- Itemized Written Estimates
- Attic-to-Roof Leak Tracing











