
Perth Amboy Elite Roofing has handled roofing in Highland Park for more than 20 years, and most of what we do here starts in an attic rather than on a ladder. When a ceiling stains, we look at the underside of the roof deck and the top-floor plaster before we price anything, because water rarely enters right above the spot where it shows.
The second thing an owner hears from us is whether the roof can be repaired. Plenty of older roofs need new flashing at a chimney or a rebuilt valley rather than a full tear-off, and we say so plainly. When replacement really is the answer, the estimate breaks tear-off, decking, underlayment, flashing, ventilation and gutters into separate lines so it can be compared with anyone else’s.
This page is about one part of town in particular, the early twentieth-century streets of Livingston Manor, where the way the houses were built changes how we approach a re-roof. The same care applies anywhere in the borough, but on those blocks the neighboring houses can tell us things that no photograph of the old roof ever will.
Livingston Manor, Built a Block at a Time
Summer 1906 and the First Streets
Highland Park became a borough in 1905, and building in Livingston Manor did not begin until the summer of 1906. A local newspaper item that September reported fifteen concrete foundations, some houses partially finished and some already under roof. By 1910 there were 62 houses, by 1913 there were 120, and by 1922 the count had reached 210.
The Highland Park Historical Society records that in 1906 and 1907 the houses went up one entire block at a time, and that the neighborhood was almost completely built by 1925. For a roofer, that pace matters. Houses framed in the same season from the same drawings tend to share details that later owners changed one house at a time.
A Short Stack of Plans
The plans came from a select group of architects. George Edward Krug’s two-story dwelling plan appeared in the early promotional material, and drawings from around 1907 credited to Francis George Hasselman show houses similar to those found on these streets. The result is a district of vernacular Queen Anne, Bungalow, Foursquare and Colonial Revival houses built from a limited set of designs.
Later decades added variety. Alexander Merchant designed Tudor Revival houses, there is a Spanish Colonial house at 35 Harrison Avenue, and a Mediterranean Revival house went up at 252 Grant Avenue around 1924. William Boylan designed 55 Harrison Avenue, which the National Register nomination describes as an exact copy of another house, a plain reminder that designs here were reused.
The 1912 Offer of Free Bungalow Plans
Smaller lots got their own incentive. A 1912 advertisement offered a set of plans for a bungalow free to any buyer of one of the smaller lots, which made it likely that one bungalow drawing was built more than once. Six stucco bungalows still stand on the south side of Lawrence Avenue east of Lincoln Avenue.
Bungalows bring their own roof concerns: long, low slopes, wide overhangs and porches tucked under the main roof plane. When we replace a bungalow roof, we pay close attention to where the porch section ties into the house, since that intersection collects water and is where a quick earlier repair often hides rot in the sheathing.
Looking for roofing closer to Roselle Park? See Roofing Services in Roselle Park.
Reading the House Next Door
What a Neighbor’s Roof Can Still Show
On a street of near-twins, the house next door is often the best record of what a roof originally looked like. We cannot assume any two houses match, and we never treat a neighbor as a measured drawing. But when two houses share a plan, the one that kept its original eave depth or dormer gives us a starting point the other has lost.
Over a century, roofs get re-covered several times, and each crew makes small decisions. Rake boards are cut back, a crown molding at the eave is wrapped in aluminum, a dormer cheek is re-sided, or a porch roof is lowered to fit a new gutter. Individually these look minor; together they change the outline of a house that was designed to read as one piece.
How We Use a Twin House
Before a re-roof on a house that has lost its original details, we walk the block. If the owner wants the original look back, we photograph the neighboring houses from the sidewalk, note overhang depth, fascia height and the way the rake meets the eave, and compare them with what is left on the house we are working on.
The tear-off often confirms the comparison. Old nail lines, paint shadows on the sheathing and cut ends on rafter tails show where an overhang or trim board used to be. Those clues, set beside the house next door, let us propose a restored edge in writing, with photos, so the owner decides whether to rebuild it before any new shingle goes down.
Where the Comparison Stops
A neighbor’s roof is evidence, not proof. Two houses from one plan may have been finished differently, and two that look alike may never have been twins. We treat the comparison as one input alongside what we find on the house itself, and where the two disagree, the framing and sheathing of the house we are roofing win.
Livingston Manor was listed on the National Register of Historic Places on July 7, 2004. That listing recognizes the district; it does not, by itself, regulate what goes on a private roof. Matching the block is a choice the owner makes, and we price it as separate line items so the cost of restoring an eave is never buried in the shingle price.
Front Porch Roofs on Doric and Tuscan Columns
Open Porches From the Start
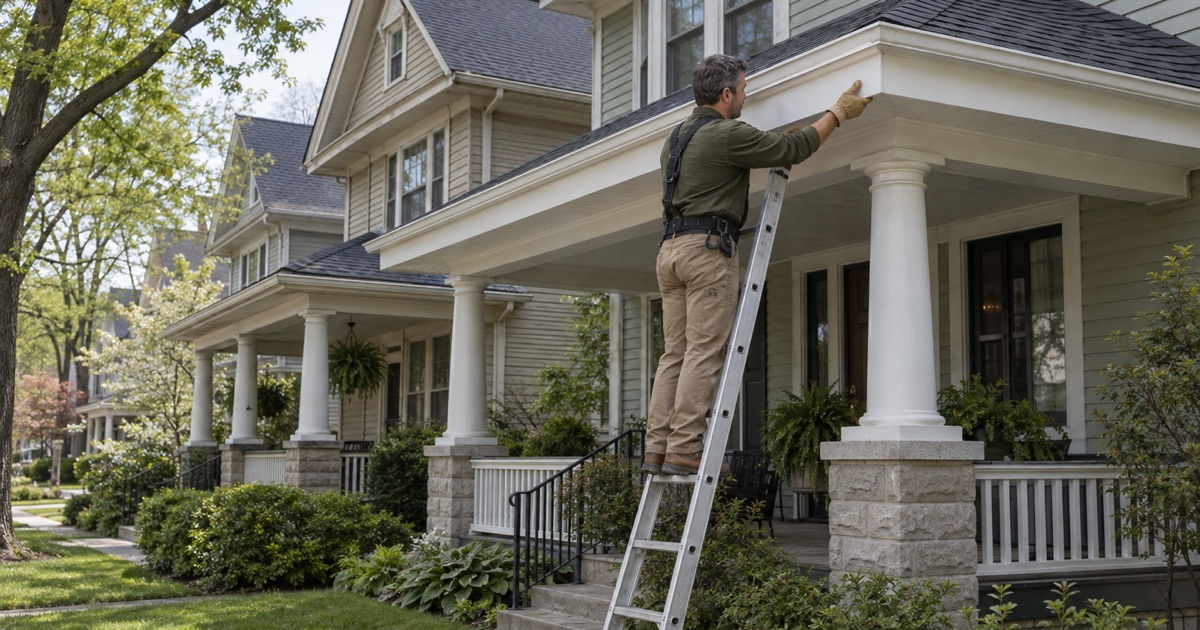
Most of the houses in Livingston Manor originally had open-air front porches, according to the Historical Society. The earliest stood on short or tall fluted Doric columns, and later ones on plainer Tuscan columns. In a hundred-plus years, a porch can be enclosed or rebuilt, so the porch roof on a given house may be original, altered, or entirely replaced.
On a foursquare or bungalow, the porch roof is often a low-slope or shallow-hip section that meets the house wall under a band of siding. That meeting line is where we find the most porch leaks. Water runs down the wall, gets behind old counter flashing, and rots the header the columns carry, which is why a sagging porch roof often starts as a flashing problem.
Working Around the Columns
Fluted Doric and plain Tuscan columns are part of what makes these porches worth keeping. When a porch roof comes off, we keep tear-off debris and material bundles clear of the capitals and bases, and no ladder leans against a column. A cracked capital is far harder to replace than a sheet of plywood, and nobody wants the porch to come out of a re-roof looking worse.
Low-slope porch roofs get the same check we give any flat section: the seams, the edge metal and the point where water leaves, whether that is a gutter or a scupper. For a covering, we choose between a modified bitumen or EPDM membrane and shingles based on the pitch that is actually there, since shingles on too shallow a slope will leak.
Keeping the Porch in Proportion
A porch roof looks right when its edge lines up with the columns and the beam below. Thick new edge metal, a deeper gutter or an extra layer of decking can push the roof edge up and out until the porch looks heavy. We size drip edge and gutters to the original profile, which the house next door can sometimes show us, and keep the added height to a minimum.
Porch ceilings tell us a lot as well. A stained beadboard ceiling under a porch roof that looks fine from the street usually means water is reaching the framing at the wall line or a column top, and we open that up and trace it before recommending a new covering for the whole porch.
Restoring Lost Eaves and Trim During a Re-Roof
Rebuilding the Eave Edge
An eave that was cut back or boxed in over the years can often be rebuilt during a re-roof, while the edge is open and the rafter tails are exposed. We extend or sister tails where needed, restore the fascia and soffit to the profile we agreed on with the owner, and then install drip edge and an ASTM D1970 ice and water barrier along the new edge.
Any decking that turns out to be damaged once the old roof is off is photographed and shown to the owner before we replace it, at the per-sheet price already written into the contract. On houses this age, that step keeps an eave restoration from turning into an open-ended bill.
Trim, Paint and Flashing
Old fascia, rake boards and porch trim on houses built before 1978 may carry lead paint, so disturbing them falls under the EPA’s lead-safe renovation rule. We contain and clean up accordingly when trim is cut, removed or replaced. Step, counter and chimney flashing is replaced with the roof rather than reused, since old metal bent to fit new shingles is where a fresh roof fails first.
Where a dormer cheek meets the main roof, we rebuild the step flashing and the counter flashing above it to match the trim line rather than burying it in sealant. That small detail is often what a neighboring house still shows correctly, and it is one of the easiest to get back during a re-roof.
What the Borough Handles
For a detached one- or two-family house, New Jersey treats replacing the roof covering as ordinary maintenance under N.J.A.C. 5:23-2.7, with no permit or inspection for the covering itself. Rebuilding rafter tails or structural framing is a different question, and when a restoration goes beyond the covering we check with the Highland Park Building & Construction Division before work starts.
Contracts are written to New Jersey’s home improvement rules, including the three-business-day cancellation notice, and every scope lists the eave and trim work separately from the roofing. At the end of each day the crew clears the yard, sidewalk and gutters and runs a magnet across the lawn for stray nails, which neighbors on both sides appreciate.
- 20+ Years in Roofing
- Itemized Written Estimates
- Attic-to-Roof Leak Tracing











