
Perth Amboy Elite Roofing brings more than 20 years of roofing in Little Ferry and across North Jersey to shingle houses, two-family homes and the flat roofs over apartment blocks. On every job we start with where the water goes, because a roof that sheds rain slowly fails slowly too, and many leaks begin at a drain, an edge or a seam.
Every leak call here includes a trip into the attic or the top-floor ceiling as well as onto the roof itself. We follow the stain back to the spot where water actually enters, and only then do we price anything. You also hear from us whether the roof can be repaired before anyone mentions replacing it.
On low-slope rear roofs and flat apartment roofs, we inspect the seams, the edge metal and every drain or scupper rather than just the patch someone can see from the ladder. Our written scope breaks tear-off, decking, underlayment, flashing, ventilation and gutters into separate lines, so you can set our estimate beside another contractor’s and compare each item.
How Hard It Can Rain on a Little Ferry Roof
What Atlas 14 says about this borough
NOAA’s Atlas 14 is the federal reference for design rainfall, and its point estimate for Little Ferry gives a 100-year intensity of 2.85 inches in an hour. Over a five-minute burst the same 100-year estimate reaches 8.54 inches per hour. Those are statistical design values used to size roof drainage, not readings from any storm that actually passed over the borough.
The more ordinary numbers matter just as much. The one-year estimate, the intensity a roof should expect to see routinely, is 1.11 inches in an hour, and the 25-year figure is 2.30. A flat roof that drains well at the one-year rate can still back up badly at the higher ones if a single outlet is partly blocked.
Why intensity matters more than the yearly total
A roof does not care much how many inches fall over a whole season. It cares how much arrives in the few minutes before the drains can carry it away, which is why roof drainage is sized against short-duration intensity. A short, heavy burst tests a drain far harder than a long, gentle rain that totals the same amount.
On a pitched shingle roof, that intensity runs straight to the gutters and leaders. On a flat roof it has to find an outlet across a nearly level surface, and anything that slows it, from leaves to a sagging deck, lets water stand and build. That difference is why we treat low-slope roofs here as drainage systems first and membranes second.
Reading the numbers as an owner
An owner does not need to memorize the rainfall table, but the gap between the one-year and 100-year values explains a common pattern. A flat roof can go years without trouble, then leak in one heavy summer storm, and the membrane gets blamed. Often the drains were simply never able to keep up with a rare burst once a strainer was half full.
That is also why we ask about history before we price anything. Water at a top-floor ceiling only after the hardest storms points toward drainage capacity or an overflow problem, while a leak in every rain points toward a seam or flashing. The attic or ceiling check tells us which story the building is telling.
Looking for roofing closer to Hasbrouck Heights? See Roofing Services in Hasbrouck Heights.
Parapet Roofs, Overflow Scuppers and Secondary Drains
A wall around the roof traps the water
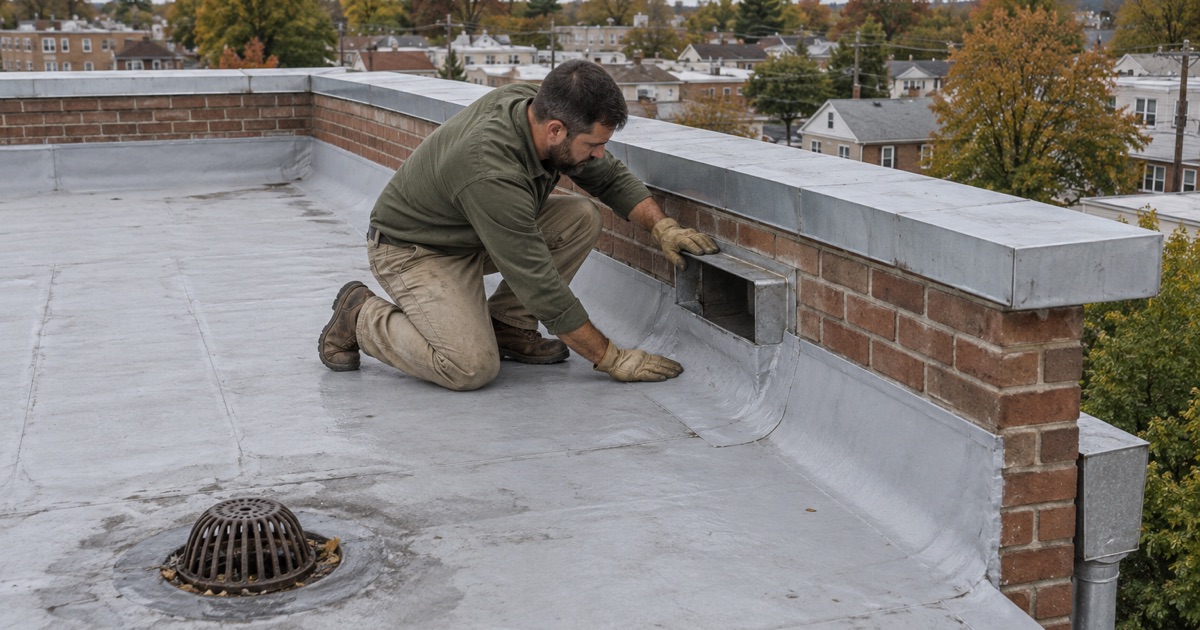
Many apartment and commercial roofs have a parapet, a short wall running around the edge above the roof surface. It finishes the building and carries the coping, but it also means water cannot simply spill off the side. If the primary drains slow down for any reason, rain keeps arriving and the parapet holds it in like the rim of a tray.
The International Building Code addresses exactly this case. Its model text calls for secondary, or emergency overflow, roof drains or scuppers wherever the roof perimeter extends above the roof so that water would be trapped if the primary drains allowed buildup. The Little Ferry Building Department enforces the New Jersey State Uniform Building Code, and we confirm how the state’s version applies before a drainage scope is final.
How an overflow scupper works
A scupper is an opening through the parapet wall, set so that water leaves through it once ponding reaches a certain level. An overflow scupper usually sits a little higher than the main drains, so it stays dry in normal rain and only starts working when the primary system falls behind. Water pouring from one is a signal worth reporting, not a nuisance.
The model code adds a rule that shapes the whole design: the flow through the primary drains is not counted when overflow scuppers are located and sized. In plain terms, the backup has to handle the rain on its own, as if every primary drain were blocked. We do not quote outlet sizes here, because they depend on the specific roof area and the code version in force.
Secondary drains inside the roof
Some buildings handle overflow with a second set of interior drains instead of scuppers. Those secondary drains sit near the primary ones, set slightly higher, and run through their own piping so a clog in the main line cannot take both out at once. Where that piping discharges matters too, since overflow water should appear somewhere a building manager will notice it.
Whether a roof uses scuppers, secondary drains or both depends on how the building was designed and what the parapet allows. On an older block, we look at what is actually there rather than assuming, and we photograph each outlet for the owner. If no overflow path is visible, we flag it and recommend the question go to a design professional before the re-roof is scoped.
Clogged Strainers, Ponding and the Membrane
Strainers are the first thing to fail
Every roof drain wears a strainer, a dome or basket that keeps leaves, gravel and debris out of the pipe. Strainers do their job by catching that material, which means they slowly close up between cleanings. A strainer packed with wet leaves can pass a light shower and still choke during the kind of short, intense burst Atlas 14 describes.
We also find strainers missing, broken or loosened during earlier repairs. Without one, debris travels into the drain body and leader, where a clog is harder to reach and slower to clear. Replacing a missing strainer is a small item on a scope, and we list it as one rather than folding it into a general cleanup charge.
What ponding does to a flat roof
When water cannot leave, it ponds, and standing water works on a roof in ways rain alone does not. It adds weight to the deck, it finds any seam or flashing detail that is less than perfect, and on some membranes it speeds up surface wear. Ponding that stays after a storm is one of the clearest signs that drainage, not the covering, needs attention first.
On EPDM rubber, TPO, PVC and torch-down modified bitumen alike, the seams and the laps at the drain are where standing water most often gets in. A new membrane laid over a drain that still clogs will meet the same problem as the old one. That is why we look at the drain bowl, the clamping ring and the flashing around it before talking about material.
Leaders, gutters and the water’s last stretch
On roofs that drain to the edge, water leaves through scuppers into conductor heads, then down leaders to grade. A dented leader, a conductor head packed with debris or a joint that has pulled apart can back water up toward the roof edge. We run water through the outlets where we can and check that each leader is open from top to bottom.
Pitched roofs on the borough’s houses rely on the same idea at a smaller scale. Gutters full of debris overflow at the eaves, pushing water behind the fascia and into the wall. When we install seamless aluminum gutters and leaders, the drip edge and the gutter are planned together so the water lands in the trough and not behind it.
Checking Drains and Leaders During a Re-Roof
Who these roofs belong to
Little Ferry is a borough in Bergen County, and its housing leans heavily toward multi-unit buildings. Census figures count 1,272 units in buildings of ten or more units out of 4,708 in total, with 592 in buildings of 10 to 19 units, 330 in buildings of 20 to 49 and 350 in buildings of 50 or more. Roof types on those buildings are not surveyed, but blocks of that size commonly sit under low-slope roofs.
More than half of the occupied homes here are rented, so the decision about the roof usually sits with an owner-landlord or a building owner rather than the people living under it. We schedule rental work with the tenants in mind, letting the people upstairs know when the crew will arrive and where we need access. That keeps a roof day from turning into a surprise for anyone.
What a re-roof checks besides the membrane
When a flat roof comes off, we inspect every drain body, strainer and clamping ring, run water to confirm each line is open, and check that overflow scuppers or secondary drains exist where the parapet would trap water. If the outlets look undersized or poorly placed for the roof area, we say so in writing and recommend the design be confirmed before new material goes down.
Decking that turns out to be damaged once the old roof is off gets photographed and shown to you before we replace it, at a per-sheet price already written into the contract. Low spots in the deck are often where ponding started, so fixing them can matter as much as the drains. Step, counter and chimney flashing is replaced with the roof rather than reused under new material.
Permits, paperwork and the end of the day
Replacing the roof covering on a detached one- or two-family house is ordinary maintenance under New Jersey’s code, with no permit needed. Roofs on buildings with three or more units, attached dwellings and commercial buildings go to the Little Ferry Building Department as permit or minor-work filings, and the borough takes permit and inspection requests through its online portal.
Our contracts follow New Jersey’s home improvement rules, including the notice of your three-business-day right to cancel. At the end of each work day the crew cleans the sidewalk, yard and gutters and runs a magnet across the ground for stray nails. That matters at a building where tenants walk past the work every day.
- 20+ Years in Roofing
- Itemized Written Estimates
- Attic-to-Roof Leak Tracing











