
Perth Amboy Elite Roofing brings more than 20 years in the trade to roofing in Madison, and the first question we ask on a borough job is whether the work adds roof area or only replaces a roof that is already there. That one distinction decides whether the job stays between the owner and the roofer or also has to answer to the borough’s stormwater rules. We settle it before an estimate is written, not after the framing is up.
Most of what we do here is the everyday kind of roofing: leaks, worn shingles, and flashing that has given up around a chimney or along a sidewall. On every leak call we check the attic or the top-floor ceiling as well as the roof itself, so the price is built on where the water actually gets in. Before replacement is ever raised, you get a straight answer on whether a repair will hold.
Additions are a different matter. A new garage, a roofed porch or a rear extension puts fresh impervious surface on the lot, and that is exactly where the borough’s rules have tightened. The sections below cover what changed, how the runoff volume is figured, and how we plan gutters and leaders so the water from a new roof ends up where it is supposed to go.
Madison’s 400-Square-Foot Line
What Ordinance 9-2024 Changed
Madison amended Chapter 195 of its land development code through Ordinance 9-2024, and the part that matters most to roofing is the new definition of minor development. Previously, a project needed an aggregate increase of 5,000 square feet of impervious surface before it had to manage its own runoff. The ordinance cut that figure to 400 square feet.
The codified text of Article VI now reads that any increase in impervious areas with an aggregate area of 400 square feet or more shall meet the requirements of the chapter. Seeing the same language carried into the code tells us the rule is in force, not merely proposed. That is the version we plan against when an owner describes a project that adds roof.
Why New Roof Area Counts
Under the ordinance, impervious coverage includes buildings. Rain that lands on a new roof cannot soak into the ground beneath it, so each square foot of roof an addition creates is counted the same way as a new driveway or patio. The older code had exempted new roof areas of less than 400 square feet from the dry well requirement, and that wording has been replaced.
For anyone planning an addition, the roof belongs in the stormwater conversation from the first sketch. We would rather know the footprint of the new roof early, because the gutter layout, the number of leaders and the place each one discharges all depend on where that water is required to go. Finding out after the rafters are set usually means moving downspouts that were already hung.
Projects That Reach the Line Quickly
Four hundred square feet is a smaller area than most people picture. A one-car garage, a family room bump-out or a covered back porch can approach it on its own, and because the threshold is an aggregate, separate pieces of new coverage are added together. A roofed walkway joining a new garage to the house adds its own square footage to that total.
Because the line is so low, we ask about every piece of the plan, not just the main roof. Roof area is easy to measure from drawings, and having that number in hand early lets the owner’s designer judge whether the project crosses the threshold before anyone commits to a layout. It is a short conversation that saves a long one later.
Looking for roofing closer to Florham Park? See Roofing in Florham Park.
Sizing Runoff From the New Roof
2.5 Gallons Per Square Foot
Section 195-37.9(A)(1) sets the volume. For each square foot of new impervious surface, 2.5 gallons of stormwater runoff must be managed with one or more green infrastructure practices, up from one gallon before the amendment. The listed options include a cistern, a drywell, a green roof, pervious pavers, a grass swale, a sand filter and a bioretention or infiltration basin.
The arithmetic is simple enough to do at the kitchen table: 400 square feet of new roof at 2.5 gallons a foot comes to 1,000 gallons. That figure is only a reading of the rule, though, not an approved size. The system the borough accepts is the one that governs, and it comes from whoever prepares the stormwater design for the project.
Four Inches of Runoff
Section 195-37.11 measures the system a second way. A practice must be able to temporarily store four inches of runoff from the impervious area it serves, or be sized by routing a fifty-year, twenty-four-hour storm. Runoff from those areas, which the old text called roof areas, has to be transported to an approved practice for recharge of groundwater.
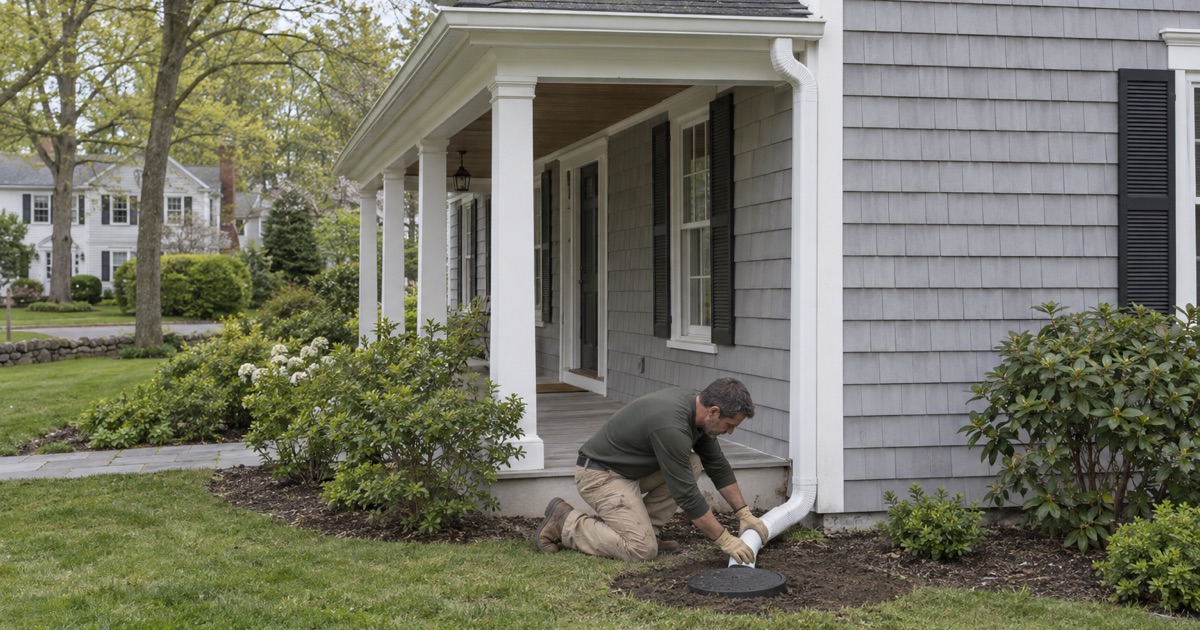
For a roofer, the important word there is transported. Water does not reach a drywell by accident; it gets there through gutters, leaders and buried pipe, and every one of those pieces has to be sized and pitched for what the roof sheds during a heavy storm. A gutter that overflows at the front corner sends that water nowhere near the approved system.
What the Numbers Mean for the Roof Plan
Larger additions carry larger volumes, so the roof’s shape starts to matter. A roof that drains to one side concentrates its water at a single run of gutter, while a roof that sheds in two directions needs leaders on both sides of the addition. Neither is wrong, but each sends water to a different corner of the lot.
We share our gutter and leader layout with the owner’s designer so the collection points line up with the system they are drawing. When a low-slope rear roof is part of the addition, we look at the seams, the edge metal and the drain or scupper together, since that drain is often where the whole roof’s runoff leaves the building.
Leaders, Drywells and the Overflow to Grade
Gutters Planned With the System
On an addition in Madison, we plan gutters and leaders alongside the stormwater design instead of hanging them once the roof is finished. Seamless aluminum gutters with leaders placed where the collection pipe is waiting avoid a common mistake, a downspout that ends up on the wrong corner of the building. Settling that on paper is easier than relocating a leader after the siding is up.
Our written scope lists gutters as their own line, separate from tear-off, decking, underlayment, flashing and ventilation. That matters when an owner is comparing bids, because an estimate that quietly leaves out the gutter work the drainage plan depends on looks cheaper than it is. Itemized lines make that gap visible before anyone signs.
The Overflow Pipe to Grade
The ordinance is specific about drywell construction. Each one must have an overflow pipe extending to grade, with aluminum pins or gutter nails run through the pipe outlet to keep small animals out. Drywells are generally precast concrete rings set in 1 1/2-inch clean stone over a four-inch bed of coarse sand.
The overflow interests us because it is where a roof’s water goes once the storage is full. A leader feeding the system should be planned so that, in a long storm, water backing up has an outlet other than the foundation wall or the neighbor’s yard. That is a detail we raise with the designer rather than assume.
Where Our Work Stops
We are roofers, not stormwater engineers, and the system below ground is not ours to design or build. Our part is the roof, the gutters and the leaders, installed so they deliver water to the point the approved plan calls for. When the owner’s designer or site contractor fixes that point, we build our drainage to meet it.
Keeping that line clear protects the owner. A roofing estimate that names a drywell size is offering an answer only the approved submission can give, and a number pulled from a roofer’s quote is not something to build on. We will point you to the person who can give the real one.
Replacing an Existing Roof Versus Adding Roof Area
A Replacement Adds No New Coverage
Most homeowners who call us about a Madison roof are not adding anything. Stripping and replacing the shingles on an existing roof leaves the footprint exactly where it was, so as we read the ordinance it creates no new impervious surface to count. The 400-square-foot line is about additions, not about the roof already over your head.
State rules point the same way on paperwork. N.J.A.C. 5:23-2.7(c)1.x lists the repair or replacement of existing roof covering on detached one- and two-family dwellings as ordinary maintenance needing no permit, inspection or notice. Under 5:23-2.7(b), work that affects structural or fire safety falls outside that rule, so a job that changes framing is handled differently.
Older Houses and What Turns Up Underneath
Madison’s housing leans old. Census estimates count 1,215 of the borough’s 5,781 housing units as built before 1940, and another 1,162 date from the 1950s. Roofs on houses of that age can hide earlier layers, original board sheathing and flashing that has been patched more than once.
When the old roof comes off and decking turns out to be damaged, we photograph it and show the owner before a single sheet is replaced, at a per-sheet price already set in the contract. Step, counter and chimney flashing is replaced along with the roof rather than reused under the new material. Those two habits keep a replacement from carrying old problems forward.
When a Project Does Both
Some jobs combine the two: a full re-roof on the house plus a new porch roof or rear addition. In that case only the added area counts toward the 400-square-foot threshold, and we split the scope so the owner and their designer can see which roof is new coverage and which is replacement. Our contracts follow New Jersey’s home improvement rules, including the three-day cancellation notice.
Whether a particular project crosses the line is a question for the Borough of Madison, whose government sits in the Hartley Dodge Memorial Building at 50 Kings Road, and for the designer preparing the submission. We schedule our part around whatever that review requires. At the end of every work day, the yard, walks and gutters are cleaned, with a magnet sweep for roofing nails.
- 20+ Years in Roofing
- Itemized Written Estimates
- Attic-to-Roof Leak Tracing











