
Perth Amboy Elite Roofing handles roofing in Maywood with more than 20 years in the trade, and the part of a Maywood roof we look at first is the chimney. A shingle field is forgiving. The place where a masonry stack passes through the deck is not, and the cricket and flashing built around it decide whether a new roof stays dry for its whole life.
When we price a tear-off, the cricket behind the chimney, the step flashing along its sides and the counterflashing set into its mortar are written up as their own work rather than buried in one shingle number. Our scopes list tear-off, decking, underlayment, flashing, ventilation and gutters on separate lines, so an owner holding two estimates can compare them item by item and see which one actually includes the chimney.
If the trouble is a leak rather than a worn-out roof, we start from the inside. The crew checks the attic or the top-floor ceiling as well as the roof, follows the water back to the point where it really gets in, and gives you a straight answer on whether a repair will hold before replacement comes up at all.
Chimneys on Maywood’s Mid-Century Houses
A Borough Built Mostly Before 1960
Maywood is a borough in Bergen County, and its housing leans old. The 2024 five-year American Community Survey counts 3,969 housing units there, with 1,038 built in 1939 or earlier, 841 in the 1940s and 947 in the 1950s. That puts 2,826 units, about 71 percent, before 1960, and the borough added only 41 units from 2010 to 2019 and none since.
A chimney is a common feature on a Maywood roof of that age, often a masonry stack that has outlasted more than one roof. Nobody has surveyed how many houses here have one or how wide those stacks run, so we never assume. We measure each chimney on the roof itself, and that measurement decides what the cricket and flashing work will be.
Gas Heat and a Fixed Masonry Stack
Utility gas heats 3,037 of the 3,889 occupied homes in Maywood, about 78 percent, with electricity in 511 and fuel oil in 214. Those figures describe fuel, not venting. They say nothing about how a particular furnace or boiler exhausts, and we do not guess at that from the roof.
What matters to us is that a chimney is a rigid masonry structure passing through the deck whether it is in daily use or not. Its brick does not move with the wood framing around it, and that joint between masonry and roof is where flashing has to do its job for the life of the new shingles.
Owner Homes and Small Rentals
About 69 percent of Maywood homes are owner-occupied and about 68 percent are detached houses, but the borough also has a share of two-unit and three-or-four-unit buildings, most of them rented. On those, chimney work means time in the attic or a top-floor unit, so we schedule around the tenants and tell the people upstairs when the crew arrives and where we need access.
Looking for roofing closer to South Amboy? See Roofing in South Amboy.
What a Cricket Does and When Code Requires One
Splitting the Water Behind the Stack
A cricket, also called a saddle, is a small peaked structure built on the uphill side of a chimney. Without one, water running down the slope meets the back of the masonry and slows there, along with leaves and grit, and in winter that wet corner can hold ice. The cricket divides the flow and sends it around both sides of the stack.
That back corner is a common source of the leaks we trace from inside. When the attic shows staining on the rafters or decking just above the chimney rather than beside it, the cricket or the back flashing is the first thing we examine on the roof. From the inside, a cricket problem and a cracked crown can look alike, which is why we confirm on the roof before pricing either.
The 30-Inch Rule
New Jersey’s one- and two-family dwelling subcode is the 2021 International Residential Code, adopted through N.J.A.C. 5:23-3.21, and the state made no amendment to its chimney cricket section, R1003.20. That section requires a cricket where the chimney’s dimension parallel to the ridgeline is greater than 30 inches and the chimney does not intersect the ridgeline.
Put simply, a chimney wider than 30 inches that sits partway down the slope needs a cricket, while a stack that comes up through the ridge already sheds water to both sides. The roof chapter of the same code makes the point from its own direction, calling for a cricket on the ridge side of any chimney or penetration more than 30 inches wide measured perpendicular to the slope.
Cricket Height Follows Roof Pitch
The code also sets how tall the cricket must be as a fraction of the chimney’s width, and the steeper the roof, the taller the cricket. On a 12:12 roof the height is half the chimney width, on 8:12 a third, on 6:12 a quarter, on 4:12 a sixth and on 3:12 an eighth.
That table is why a cricket cannot be copied from one house to the next. We measure the chimney’s width and read the pitch of the slope it sits on before framing anything, so the saddle has enough fall to move water instead of becoming a flat shelf that holds it.
Step Flashing and Counterflashing at the Stack
Two Layers Doing Two Jobs
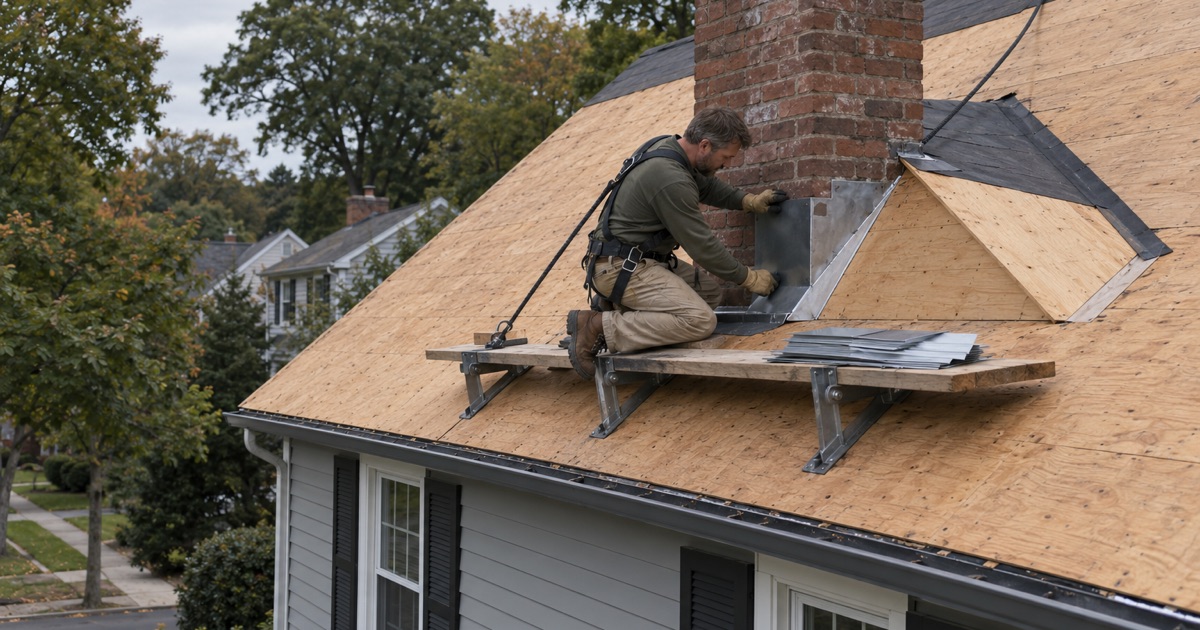
Step flashing is a series of bent metal pieces woven into each course of shingles where the roof meets the sides of the chimney. Each piece laps the one below it, so water running down the side of the masonry is turned back onto the shingle surface one course at a time.
Counterflashing covers the top edge of those pieces from above. It is set into the masonry, let into a mortar joint or a cut reglet, and folded down over the step flashing, which lets the roof and the chimney move independently without opening a gap between them. When we inspect a leak at a chimney, a counterflashing edge pulled loose from its joint is one of the first things we look for.
Flashing the Cricket Itself
The code says the intersection of the cricket and the chimney is flashed and counterflashed in the same manner as any normal roof-to-chimney joint. In practice the back of the stack gets the same two-layer treatment as its sides, with the cricket’s valleys lined and the metal turned up the masonry and covered from above.
A cricket with good framing and poor flashing still leaks, so we treat the two as one assembly. The scope prices them together on the chimney line, and an owner can see exactly what is being built behind the stack instead of finding one vague allowance for flashing work. If the masonry above the roof needs repointing before new counterflashing can be set, the scope says so as its own item.
Why the Old Metal Does Not Go Back On
On a tear-off we replace the step flashing, counterflashing and chimney flashing along with the roof rather than bending old pieces back over new shingles. Metal that has sat under one roof for decades carries nail holes, old sealant and bends set to the previous shingle exposure, and reusing it ties a new roof to the weakest part of the old one.
Replacing it costs more on day one than a tube of sealant over the old joint. It also means the chimney, where water so often finds its way in, starts the new roof with the same fresh materials as every other part of it.
Rebuilding the Cricket During a Tear-Off
What the Open Deck Shows
With the shingles and underlayment stripped, the area around the chimney is visible for the first time in years. We check whether a cricket exists at all, whether it is tall enough for the pitch, and whether the decking around the stack is sound or softened by slow leaks.
When decking is damaged, we photograph it and show it to the owner before a single sheet is replaced, and the replacement is billed at the per-sheet price already written into the contract. Rot found beside a chimney is never a surprise line added after the fact.
Framing or Correcting the Saddle
If a chimney wider than 30 inches has no cricket, or has one too low for its slope, we frame a new saddle to the height the code table sets for that pitch and sheathe it. It is then covered with underlayment, flashed into the masonry and finished with the same shingle as the field, or lined in metal where its shape calls for it.
Narrower stacks and chimneys at the ridge still get new step flashing and counterflashing on the same job. The cricket is one part of the chimney assembly, and every piece of that assembly is rebuilt together while the deck is open and the work can be seen. That includes the apron flashing across the front of the chimney, where the lowest course of shingles meets the brick.
Permits and Inspections in Maywood
Under N.J.A.C. 5:23-2.7, replacing the roof covering on a detached one- or two-family house is ordinary maintenance, with no permit, inspection or notice to the construction official. A job that replaces rafters or other structural members, or a roof on an attached dwelling or a building with three or more units, goes through the Maywood Building Department at 15 Park Avenue.
That office takes applications through an online permit portal and holds building inspections only on Tuesday and Thursday from 3:00 p.m. to 6:00 p.m., with Borough Hall closed on Fridays. When a job does need a permit, we build the inspection into the schedule so the roof is not left half finished waiting on an open slot.
End of Each Work Day
The sidewalk, yard and gutters are cleaned at the close of every work day, finished with a magnet sweep for roofing nails. Our contracts follow New Jersey’s home improvement rules, including the three-day cancellation notice. If a storm started the job, we photograph the damage and write it up for your own claim, and we will meet the adjuster on site when you ask.
- 20+ Years in Roofing
- Itemized Written Estimates
- Attic-to-Roof Leak Tracing











