
Perth Amboy Elite Roofing has spent more than 20 years on roofing in Metuchen and across Middlesex County, and the part of the job we take most seriously happens after the old shingles come off and before the new ones go down. That short window is the only time the deck and the framing beneath it are open to a real look, and we use it.
Our work here covers repairs, full re-roofs, flashing, gutters and low-slope rear sections. On a leak call we start inside, in the attic or along the top-floor ceiling, so we know where water actually enters before we price anything. If the roof can be repaired, we say so plainly before replacement ever comes up.
On older houses we add one more step to every tear-off: we look at whether the roof is still holding its own shape. A ridge that dips, a wall leaning out at the eaves or a rafter with nothing tying it across the attic are conditions a fresh layer of shingles will hide but never fix. The rest of this page explains why.
A Two-Century Lesson on Middlesex Avenue
The schoolhouse and its first re-bracing
The Old Franklin Schoolhouse at 491 Middlesex Avenue is the oldest public building in Metuchen. The Borough Improvement League’s history dates it to circa 1807, when it was a single room about 20 feet square. An 1842 extension of thirty-five feet gave it the symmetrical five-bay front, under a gable roof with a center bell tower, that people recognize today.
The school closed in 1873. In 1908 the Borough Improvement League began repairing the structure, and the work its history lists includes removing the partition built in 1842 and re-bracing the roof, for a total of $1,465. The League took the deed in 1910, and the Historic American Buildings Survey documented the building in 1942.
A tie rod a century later
The roof needed help again. In fiscal 2013 the New Jersey Cultural Trust awarded the Borough Improvement League of Metuchen $10,000 to repair the wood exterior and install a tie rod to stabilize the roof of the schoolhouse. A tie rod is a steel rod run across a building to hold opposite walls or rafter feet together so they cannot drift apart.
We had no part in that work, and the grant record says nothing about the roof beyond the tie rod. What it does show is a pattern every roofer recognizes: an old gable roof whose framing needed bracing in 1908 and a mechanical tie a century later. The same forces act on old houses, not only on landmarks.
Why this matters on a house
Metuchen has 851 housing units built in 1939 or earlier, out of 5,627 counted in the Census Bureau’s 2024 five-year estimates. Those houses were framed long before any of today’s code tables existed. That does not mean their roofs are failing; it means a tear-off on one of them deserves extra time spent on the framing, and that is what we give it.
Looking for roofing closer to South River? See South River Roofing.
Why Old Rafters Push Walls Outward
Rafter thrust in plain terms
A pair of rafters meeting at a ridge works like an upside-down V. Weight on the roof, from the roofing itself, from snow and from a crew working on it during a re-roof, presses down on that V, and the legs try to spread at the bottom. Where the rafters rest on the walls, that spreading becomes a horizontal push outward against the top of each wall.
Something has to resist that push. In a well-framed roof it is a tie across the bottom of the rafters, usually the ceiling joists nailed to the rafter feet, which closes the triangle so it cannot open. When that tie is missing, undersized or poorly fastened, the walls take the push themselves, and over decades they can lean.
What the movement looks like
The signs show from the street and from the attic. Outside, the ridge line may sag in the middle instead of running straight, and the eave line can bow outward. Inside, look for gaps where rafters meet the top plate, ceiling cracks running parallel to the eaves, or upstairs doors that no longer close square.
None of those signs alone proves a roof is spreading. Houses settle, plaster cracks and doors drift for many reasons. Taken together, though, and especially on a roof with a visible dip, they are worth a closer look before more weight goes on top. Re-roofing over the problem only adds load to framing that is already moving.
Why added layers make it worse
Every layer of roofing adds dead load. A house that has carried a second layer of asphalt over the first puts more downward weight on the same rafters and more outward push on the same walls. New Jersey’s rehabilitation subcode, N.J.A.C. 5:23-6, calls for a tear-off rather than another overlay once two or more layers are in place.
That tear-off is good news for the framing. With the old layers gone, the extra weight comes off and the deck is open, which is the best chance a house will get to have its rafters and ties checked and corrected before the next twenty or more years of load go on.
Ties, Collar Ties and Steel Rods
Rafter ties and ceiling joists
The tie that matters most sits low, in the bottom third of the roof height, connecting the rafter feet or lower rafters across the attic. On most houses the ceiling joists do this job when they run parallel to the rafters and are well nailed to them. When joists run the other way, or an attic was opened up into a room, separate rafter ties are needed.
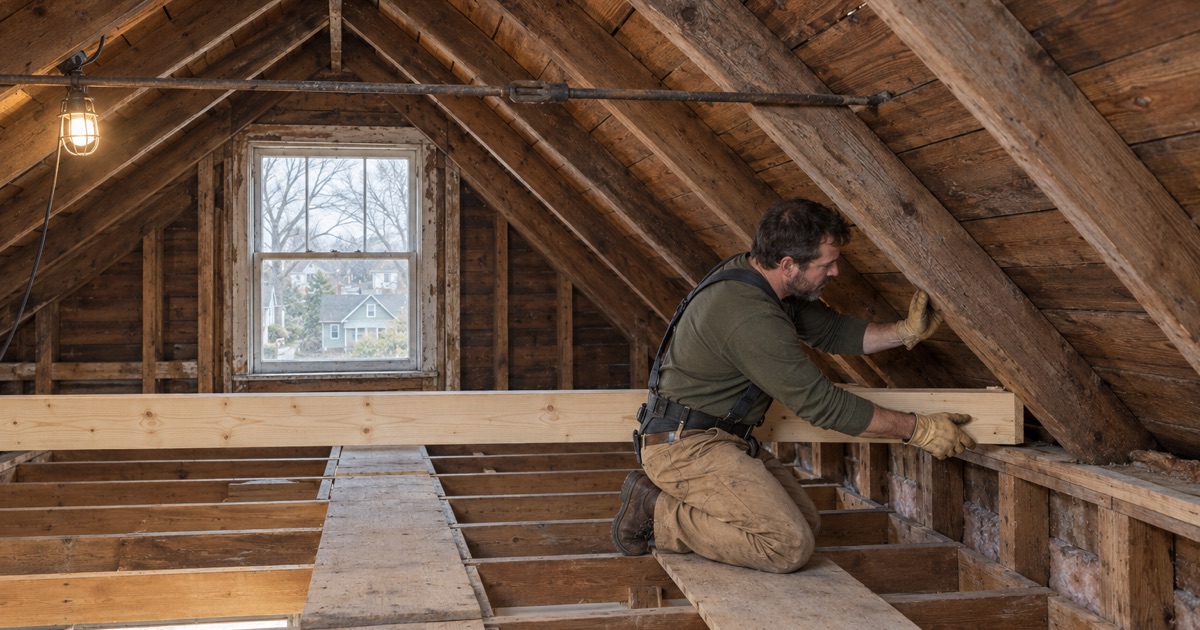
During a tear-off we look down through the open deck at the point where rafters meet the joists and the wall plate. Split rafter feet, nails backing out of the joists, or a gap where two members once touched tell us the connection has been working. We photograph what we find and show it to the owner before anything else happens.
Collar ties are not the same thing
Collar ties sit higher, in the upper third near the ridge. They help keep rafter pairs from separating at the top under wind and uneven snow, but they do little to stop walls from spreading because they sit too high to resist the outward push at the eaves. Owners are sometimes told a roof is tied when it only has collar ties.
Raising a collar tie to gain attic headroom, or cutting one out to fit ductwork, is a common way old roofs lose stiffness over the years. When we see cut or missing members in an attic, we note them in writing on the estimate instead of shingling over the question and leaving it for the next roofer.
Where a steel tie rod comes in
A steel tie rod does the job of a rafter tie where wood will not fit or cannot be added without tearing out a finished ceiling. Threaded rod runs wall to wall or rafter to rafter, with plates at each end, and is tightened to hold the walls where they stand. It is the same kind of fix the schoolhouse grant paid for.
On a house, a rod is a structural decision rather than a roofing one. Its size, spacing and anchoring depend on the loads and the framing, and that call belongs to a design professional, not a shingle crew. Our part is to find the condition, show it to the owner and keep the roof protected long enough for the right fix to be made.
What We Check When a Metuchen Roof Comes Off
The tear-off checklist
Once the old covering is stripped, we sight the ridge for sag, check the eave line for bowing, and look along the rafters for cracks, old sistered repairs and rot at the feet. We note missing or cut ties and any spot where the deck dips between rafters. Damaged decking is photographed and shown to the owner before it is replaced, at the per-sheet price set in the contract.
All of this lands in the written scope. Tear-off, decking, underlayment, flashing, ventilation and gutters each get their own line, so an owner comparing our estimate against another roofer’s can see exactly what each one includes. If the framing needs attention, that is called out on its own line rather than buried inside a lump sum.
Where ordinary maintenance ends
In New Jersey, replacing the roof covering on a detached one- or two-family dwelling is ordinary maintenance under N.J.A.C. 5:23-2.7(c), with no permit, inspection or notice needed for that part of the job. A re-roof on one of Metuchen’s detached houses falls here, and we replace step, counter and chimney flashing with the roof rather than reusing it under new material.
That changes once the work reaches the frame. Section 2.7(b) excludes from ordinary maintenance any work that removes or cuts a structural beam or bearing support, or that affects structural or fire safety. Adding tie rods, replacing rafters or pulling a spreading wall back into line generally sits on that side of the boundary.
Who handles structural work in the borough
In Metuchen, the local enforcing agency for the Uniform Construction Code is the Construction Code Enforcement Office at Borough Hall, 500 Main Street, open Monday through Friday from 8:00 a.m. to 4:00 p.m. at 732-632-8540. Its page notes that some projects may also need zoning approval, and that credit card and online payments are currently unavailable.
When a tear-off turns up framing that needs more than a roofer should do, we stop, show the owner what we found and explain what has to happen next before the roof is closed. We would rather pause a job for a day under tarps than put a new roof on rafters that are still moving.
- 20+ Years in Roofing
- Itemized Written Estimates
- Attic-to-Roof Leak Tracing











