
Perth Amboy Elite Roofing brings more than 20 years of experience to roofing in Middlesex, and on older houses the part of the job that matters most is rarely the open field of shingles. It is the edge where the roof flares out, the dormer cheeks, and the line where a roof plane runs into a wall. Those joints decide whether a new roof stays dry and much of what it costs.
When a homeowner calls us about a leak, we look in the attic or at the top-floor ceiling as well as on the roof, so the water is traced to where it actually enters before anything gets a price. On a house with flared eaves and dormers, that entry point can sit several feet from the stain on the ceiling.
We also tell owners plainly whether a roof can be repaired before replacement comes up at all. If it does come to a new roof, our written scope lists tear-off, decking, underlayment, flashing, ventilation and gutters as separate lines, so a second estimate can be laid beside ours and compared one item at a time.
The 1905 White House on Hazelwood Avenue
What the National Register Nomination Records
The clearest written record of an early roof in Middlesex belongs to the Joseph and Minnie White House at 243 Hazelwood Avenue, the childhood home of photojournalist Margaret Bourke-White. Its National Register nomination, prepared in 1986 and signed by the Keeper in 1988, describes a stuccoed, two-story house built in two sections about 1905.
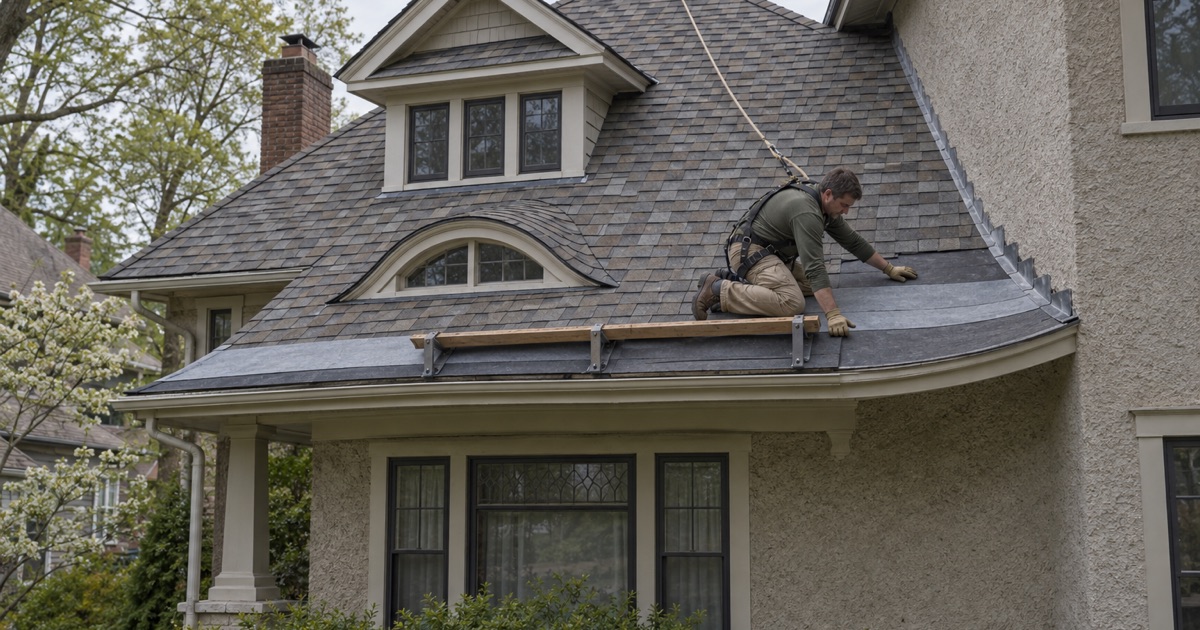
The main block sits under a hipped roof with extended kicked eaves. The rear portion’s second floor is lit by gable-roofed dormers with grouped casement windows, eyebrow windows sit under the eaves, and an early kitchen wing carries a gable roof higher than the main block, with a prominent cross gable. The walls are concrete block covered in coarse stucco.
Why We Read It Like a Roofing Checklist
We have never been on that roof, and the nomination says nothing about its covering today. What it gives us is an unusually precise list of the details that make an Arts and Crafts era roof harder to cover than a plain hip: a flared edge, two kinds of roof window, a taller wing and a masonry wall finish.
The nomination ties the design to Gustav Stickley’s influence, and the house sits in the Beechwood Heights section. Read as a roof plan, it marks the spots where a house of that style tends to let water in, and the sections below take them one at a time.
The Older Share of the Borough’s Housing
Census estimates count 322 Middlesex housing units built in 1939 or earlier and 218 more from the 1940s, out of 5,799 in total. That is a small share of the borough, and the figures say nothing about roof shape, so we never assume an older address has flared eaves or stucco until we have seen it.
When we do find those details, the visit runs longer. We walk each wall line, look at the dormers from inside the attic and note which flashing is set into the wall and which is only caulked on. That is the information a fair price for this kind of roof depends on.
Looking for roofing closer to New Providence? See Roofing in New Providence.
Kicked Eaves and Shallow Pitch at the Edge
Where the Roof Flattens as It Flares
A kicked eave changes slope near the bottom of the roof. The rafters, or added framing called sprockets, kick outward so the last few feet flare away from the wall at a flatter angle. It looks graceful from the street, but it means the lowest courses of shingles can sit at a shallower pitch than the main plane above them.
Water slows down where the pitch drops. On a flared eave it lingers longer at the exact spot where ice can build in winter and where wind-driven rain pushes up under the shingle edge. That is why we measure the pitch at the flare itself on an estimate visit rather than taking one number for the whole roof.
A deep, flared overhang also changes ventilation. Soffit intake has to stay open behind the flare for a ridge vent to work, and on a hipped roof the ridge is short, so we check the net free area before choosing a vent rather than cutting in whatever fits.
Double Underlayment Below 4:12
The model residential code allows asphalt shingles on slopes of 2:12 or steeper, but from 2:12 up to 4:12 it calls for double underlayment: a 19-inch starter strip at the eave, then 36-inch sheets lapped 19 inches. At 4:12 and steeper, one layer applied shingle fashion is enough. New Jersey adopts the 2021 edition of that code.
So the real question at a kicked eave is whether the flared courses fall below 4:12, and that gets answered with a level on the roof, not a guess from the sidewalk. When they do, the doubled underlayment goes into the written scope as its own line. Along the eave we also lay an ASTM D1970 self-adhering ice and water barrier on the deck.
Drip Edge and Gutters at a Flared Edge
The flare pushes the drip line farther from the wall, which changes where the gutter has to hang. We set drip edge at the eaves and rakes so the shingle overhang clears it cleanly, then check that the gutter sits under the actual drip line rather than where a straight eave would have put it.
Fascia and trim on an older house may carry old paint, so disturbing it on a pre-1978 home falls under the EPA’s lead-safe RRP rule. We plan for that before the first board comes off. At the end of each day the yard, sidewalk and gutters are cleaned, with a magnet sweep for loose roofing nails.
Dormers, Eyebrow Windows and a Taller Cross Gable
Gable Dormers
Every gable dormer adds two valleys, two side walls and a front face to the roof. The shingles run up to the dormer cheeks in steps, and each course needs its own piece of step flashing tucked under the siding or wall finish. A dormer that leaks tends to leak at those steps or at the top corner where the dormer roof meets the main slope.
We replace step and counter flashing along with the roof instead of reusing the old pieces under new shingles. Bent, rusted or nail-holed flashing is the weak point on a dormer, and reusing it saves an hour today at the cost of the next leak. The valleys beside each dormer get new underlayment and are lined before shingles go back.
Eyebrow Windows Under the Eaves
Eyebrow windows come in more than one form. Where one is built into the roof itself, the shingle surface lifts over the glass in a low wave instead of a framed dormer, and the courses have to bend across that curve. That leaves little room for flashing and a short, shallow run of roof above the sash.
Where the window instead sits in the wall just below a deep eave, the roof edge shelters it, and the risk shifts to water running behind the trim. Either way we check these openings from inside as well as outside, because a slow drip above an eyebrow window tends to show up in a wall cavity long before it reaches a ceiling.
A Wing That Stands Higher Than the Main Roof
On the White House, the kitchen wing’s gable roof rises above the main block. Wherever a taller wing meets a lower roof, the lower roof runs into a wall, and that wall needs step flashing up the slope, counter flashing over it, and a kick-out at the bottom so water lands in the gutter rather than behind the finish.
A cross gable adds more valleys and a ridge that ties into another ridge at a different height. We trace those intersections from the attic on any leak call, since water entering at a high junction can travel along a rafter before it drips. Finding the real entry first is what keeps a repair from becoming a guess.
Where the Roof Meets Stucco Walls
Flashing Into a Stucco Finish
Stucco is one of the harder wall finishes to flash a roof against. With siding, a roofer can slip step flashing behind the boards; with stucco over concrete block, as the nomination records at the White House, there is nothing to slip behind. The counter flashing has to be set into a cut reglet or covered by a stucco repair.
We cut a reglet into the stucco, seat the counter flashing in it and seal the joint, so the step flashing below can be replaced on future roofs without breaking the wall again. Surface-mounted flashing caulked to stucco is a common shortcut, and the caulk joint is usually the first thing to fail once it dries and cracks.
Where the old stucco is cracked or loose at the roof line, we say so in the estimate rather than hiding it behind new flashing. Patching the wall finish is a plasterer’s work, and we note where it is needed so that trade can be lined up before our crew sets the final counter flashing.
Pricing a Re-Roof Around the Joints
On an older Middlesex house with flared eaves, dormers or stucco walls, the square footage is only part of the estimate. The joints carry the labor: the doubled underlayment at a shallow flare, each dormer’s step flashing, every reglet cut. We break those items out individually so you can see where the labor goes.
Decking under an old flare or along a wall line is where hidden rot tends to turn up. If we find damaged boards once the old roof is off, we photograph them and show you before replacing anything, at the per-sheet price already written into the contract. That contract includes New Jersey’s three-day cancellation notice.
When the Leak Is in the Wall, Not the Roof
Water that gets behind stucco at a roof line can run down inside the wall and appear far from where it entered, sometimes as a stain on a first-floor ceiling or as cracked, darkened stucco below the roof edge. Before we price any roof work for that kind of leak, we confirm whether the source is the roof, the flashing or the wall itself.
Sometimes the answer is a flashing repair and a stucco patch rather than a new roof, and we say so. Middlesex sits in National Weather Service forecast zone NJZ012, and when a severe storm passes through we photograph any damage and write it up for your own claim, meeting the adjuster on site if you ask.
- 20+ Years in Roofing
- Itemized Written Estimates
- Attic-to-Roof Leak Tracing











