
Perth Amboy Elite Roofing brings more than 20 years of work to roofing in New Providence, and here the first question on a project is often about measurement rather than material. A replacement that keeps the same footprint, overhang and pitch leaves the house the way the borough already measured it. A job that adds a covered entry, pushes the eaves out or raises the slope is a different conversation, and we would rather have it before the estimate than after.
That is why our visits here start with the outline of the roof itself. We note how far each eave projects from the wall, where porch and entry roofs tie in, and what pitch the main planes carry now. Those dimensions go into the written scope next to the usual line items, so an owner can see exactly what stays the same and what a proposed change would alter.
We also give a plain answer on whether the existing roof can be repaired before any replacement is discussed. Many leak calls end with a flashing repair or a few replaced shingles, found by checking the attic or top-floor ceiling as well as the roof surface. When replacement is the honest answer, the price arrives itemized, with tear-off, decking, underlayment, flashing, ventilation and gutters on separate lines.
How New Providence Counts Roofed Area
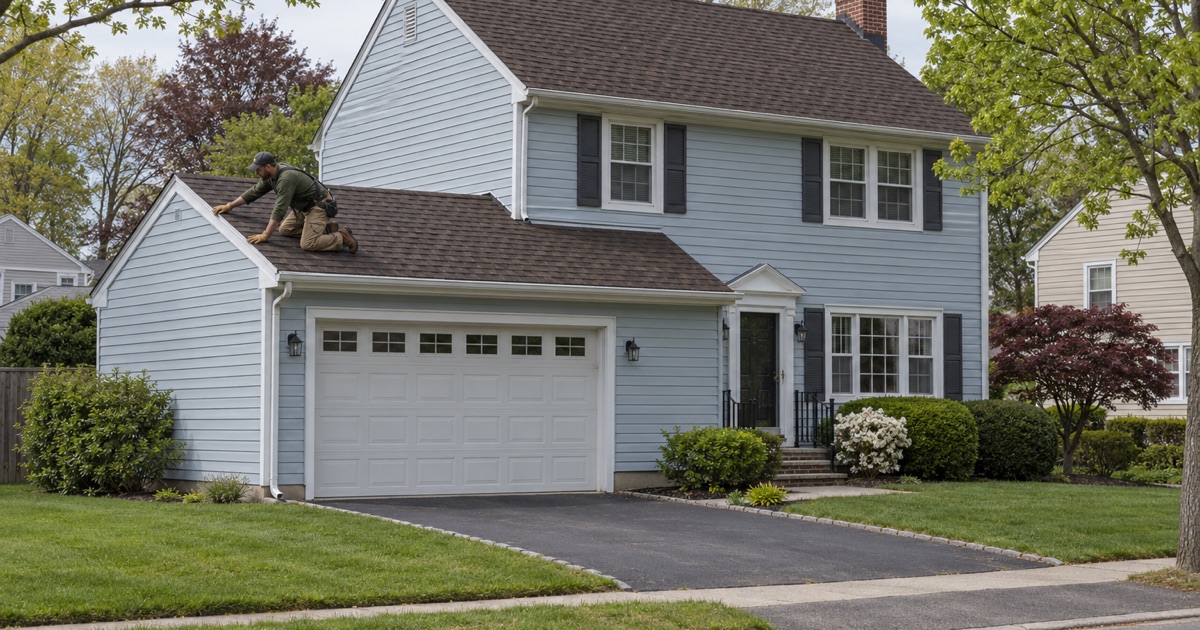
New Providence, a Union County borough on the Passaic River, puts its Residential Coverage Worksheet on the back of the Residential Zoning Application, and its definitions read like a roofer’s checklist. Building coverage is the area of all covered or roofed areas on the lot, so anything with a roof over it is part of the number. That makes the roof outline a zoning matter in a way most owners never consider.
What the Worksheet Adds Up
The worksheet asks for lot area, lot width, yard setbacks, building coverage percentage, impervious coverage percentage and building height. Impervious coverage takes in every building plus paving, sidewalks, pools and patios, while building coverage tracks the roofed footprint. A roof project touches the building coverage row first, because that is the one defined by what is covered.
The office checklist then compares the figures against the zone’s allowed building coverage, lot coverage and floor area, with sign-off by the Engineer and the Zoning Officer. We do not read zone limits for an owner or predict an outcome. What we can do is describe the roof work precisely enough that whoever fills out the worksheet knows which rows it touches.
Porches, Decks and Terraces Above Three Feet
The definition reaches beyond the house walls. Any deck, terrace or porch with a vertical face higher than 3 feet above average grade counts toward building coverage, whether or not it carries a roof. When we price a new roof over an existing raised porch, the platform may already sit inside the number, and the roof above it changes how the space is described rather than adding new ground.
A ground-level patio is a different case, because it falls under impervious coverage instead. Covering one with a new shed roof can bring roofed area onto a part of the lot that was not counted as building coverage before. That is the kind of detail we flag in writing early, so the owner can raise it with the Building Department before materials are ordered.
Looking for roofing closer to Bound Brook? See Roofing Services in Bound Brook.
The 18-Inch Overhang Line
The worksheet excludes overhangs, bay windows, chimneys and roof overhangs projecting up to 18 inches from the structure. Inside that line, an eave is simply part of the roof and does not add to building coverage. Past it, the reasonable reading is that the extra projection becomes roofed area like any other, which is why we measure every eave before we talk about changing one.
Eaves We Keep Inside the Line
Most re-roofs keep the rafter tails, fascia and soffit where they are, so the projection does not move. New drip edge at eaves and rakes, a fresh fascia board or a gutter replacement adds a fraction of an inch, not a new overhang. Our scope records the existing projection so there is a written reference if anyone later asks what the original edge looked like.
Ventilation work follows the same pattern. Adding soffit intake to balance a new ridge vent changes the vents within the existing soffit, not the depth of the eave. When rotted rafter tails have to be sistered or replaced, we rebuild them to their original length and show the owner photographs of the damaged wood before it is cut out.
When a Deeper Overhang Is the Right Call
Some owners want wider eaves to keep rain off siding or a basement window well. That can be a sound idea, but stretching an eave past 18 inches moves it out of the excluded category and into counted roofed area. We put the proposed depth in the scope as its own line, separate from the shingle work, so the owner can check it against the worksheet before deciding.
We will also say plainly when a gutter upgrade or kick-out flashing would solve the same water problem without moving the roof edge at all. Correctly sized seamless aluminum gutters, with leaders discharging away from the foundation, often do more for a wet wall than a bigger overhang. The cheaper fix that leaves the house’s numbers untouched is usually the one we recommend first.
Height Measured to the Mean of the Roof
Building height on the worksheet is the vertical distance from the average elevation of the original grade surrounding the structure to the mean of the roof. On a pitched roof the mean sits between the eave and the ridge, so the shape of the roof, not only its peak, sets the figure. That definition puts pitch, ridge height and eave height directly into a zoning number.
Original Grade, Not Finished Grade
The starting point is the original grade around the house, averaged, not a regraded yard or a raised patio. We do not survey grades or calculate a borough height figure, and the application itself notes that all zoning permits require a survey. Our part is reporting what the roof is doing now and what a proposed change would do to its eave and ridge, in feet and inches.
Grade also matters to the roof in practical ways. Where the lot falls away from the house, ladders and staging stand on uneven ground and the eave on the low side sits higher off the yard. We plan the material drop, the dumpster and fall protection around that before the crew arrives, rather than solving it on the morning of tear-off.
Pitch Changes and What They Move
Converting a low-slope rear section to a pitched roof, or steepening a main roof to take a different material, raises the ridge and moves the mean of the roof upward. Even if the eaves stay put, the midpoint climbs with the ridge. We show existing and proposed pitch side by side in the written scope, so the owner can see the change in feet before the borough reviews it.
Going the other way can matter too. Replacing a worn flat rear roof with modified bitumen, EPDM or TPO keeps a low slope but may add tapered insulation to correct ponding. We check the seams, the edge metal and the drain or scupper on those sections, and we note any added thickness so the height question is answered on paper rather than guessed.
A Re-Roof That Keeps the Shape
A like-for-like replacement keeps the same pitch, ridge line and eave height, so it changes neither building coverage nor building height. Architectural shingles over ASTM D1970 ice and water barrier at the eaves and synthetic underlayment in the field add no meaningful height. It is the simplest project to explain on paper, and the scope says so in a sentence.
Porticos, Covered Porches and Review Before Work
Entry roofs are where small projects most often change a house’s measured outline. A portico over a front door, a covered porch along the side or a roof extended over a rear deck each adds roofed area, and some add a new ridge to the house. Because the borough also reviews improvements before work starts, these are the projects where sequence matters most.
Porticos and Covered Porches
A new portico is usually a small gable or shed roof on posts, tied into the wall with flashing. Small as it is, its roofed footprint is counted once the projection passes the 18-inch exclusion. We size the roof to the posts and steps the owner chooses, and the scope lists its footprint separately from any work on the main roof.
Tying a new porch roof into an old wall is also a flashing job. We cut in counter flashing at the wall, install new step flashing along the sloped joint rather than reusing old pieces, and add kick-out flashing where the porch eave meets the siding. Those details decide whether the new roof stays dry for decades, whatever the worksheet says about its footprint.
Zoning and Engineering Review at 360 Elkwood Avenue
The Building Department at 360 Elkwood Avenue states that all improvements require zoning and engineering review before the work begins, even if the project is exempt from construction permit requirements. Its page names zoning permits for sheds, fences, patios, driveways, retaining walls, temporary signs and commercial outdoor seating, and it does not name roofing. The office is open Monday through Friday, 8 a.m. to 4 p.m., at 908-665-1098.
That leaves the owner to confirm with the office how a given roof project is treated, especially one that adds a portico or porch roof. The Construction Official is Keith J. Lynch, and approvals on the coverage worksheet come from the Engineer and the Zoning Officer. We do not prepare surveys or submit applications, and we do not predict what the borough will decide.
How We Scope the Roof Side
What we provide is a written scope the owner can carry into that conversation: existing and proposed footprint, overhang depth, pitch and ridge change, listed apart from the materials. The contract follows New Jersey home improvement rules, including the three-business-day cancellation notice, so a review that raises questions never locks anyone into work they cannot start.
Once a project goes ahead, the daily routine matches any of our jobs. Decking damage found after tear-off is photographed and shown before replacement at the per-sheet price in the contract, and the yard, walks and gutters are cleaned each evening with a magnet sweep for nails. Where solar panels sit on the roof, their removal and reinstall go into the schedule from the start.
- 20+ Years in Roofing
- Itemized Written Estimates
- Attic-to-Roof Leak Tracing











