
Perth Amboy Elite Roofing brings more than 20 years of roofing in Red Bank to a question many re-roof estimates skip: where the gutter actually sits. On some older houses the gutter is a trough built into the roof edge itself, and its condition decides how the eaves are framed, flashed and priced. We look for that before any number goes on paper.
A leak call starts with two looks, not one: we check the attic or the top-floor ceiling as well as the roof, so we know where water is getting in before we price anything. Along the eaves that inside look matters even more, because a failing built-in gutter can stain a ceiling several feet from where the water first entered. That inside look is often what tells us whether the problem is the roof or the gutter.
Our written scopes break tear-off, decking, underlayment, flashing, ventilation and gutters into separate lines. That way a built-in gutter repair never hides inside a single roof price, and you can set our estimate beside another contractor’s and compare each item. Nothing on that list is folded into a lump sum. Contracts follow New Jersey’s home improvement rules, including the three-business-day cancellation notice.
The Station Roof NJ Transit Restored in 2014
Slate, Soffits and Yankee Gutters
Red Bank’s passenger station was built in 1876 and listed on the National and New Jersey Registers in 1976. In December 2014, NJ Transit announced it had finished a three-year, $2.5 million restoration of the building. The roof scope included replacing the shingles with a historically accurate slate roof, repairing the roof soffits, and rebuilding the station’s Yankee gutters with new downspouts.
In 2009, a borough resolution had described the station, owned and maintained by NJ Transit, as “in dire need of immediate rehabilitation and restoration.” The finished restoration reached past the roof covering to the eaves, soffits and gutters below it.
The same project repointed the brick foundation wall and the chimney and recreated a brick crown on top of it. We had no part in that work, and we mention it for what the scope teaches. The scope did not set the gutters aside as an accessory to price later. It put them alongside the slate and the soffits, as roof work.
Why the Gutter Comes First on a House
A built-in gutter sits on the same rafter tails and fascia that carry the lowest courses of roofing. If the trough is rotten or its lining is split, new shingles or slate laid above it are fastened to an edge that is already failing. Fixing the gutter afterward usually means lifting the first courses you just paid to install. It also means paying for flashing and underlayment twice.
That is why we treat the eave as one assembly on any older house we look at in Red Bank. The gutter, the soffit, the fascia and the drip edge are inspected together, and the estimate says plainly which of them is sound, which needs repair and which has to be rebuilt before roofing goes back on.
Looking for roofing closer to Manville? See Roofing in Manville.
Yankee Gutters and How the Lining Fails
A Gutter Built Into the Roof
A Yankee gutter is a trough formed into the roof edge rather than hung from the fascia on brackets. Usually a wood channel is built on the rafter tails or into the cornice and lined with sheet metal, so from the street the eave looks clean, with little or no gutter showing. The roofing laps over the inner edge of the lining and sends water straight into the trough.
Some Yankee gutters sit on top of the roof slope a little above the eave, held by a wood strip, while others are boxed into the cornice. Either way the lining is the only thing keeping water out of the framing. When it is sound the system works well, and on an old house it is part of the original look.
Where the Water Goes Instead
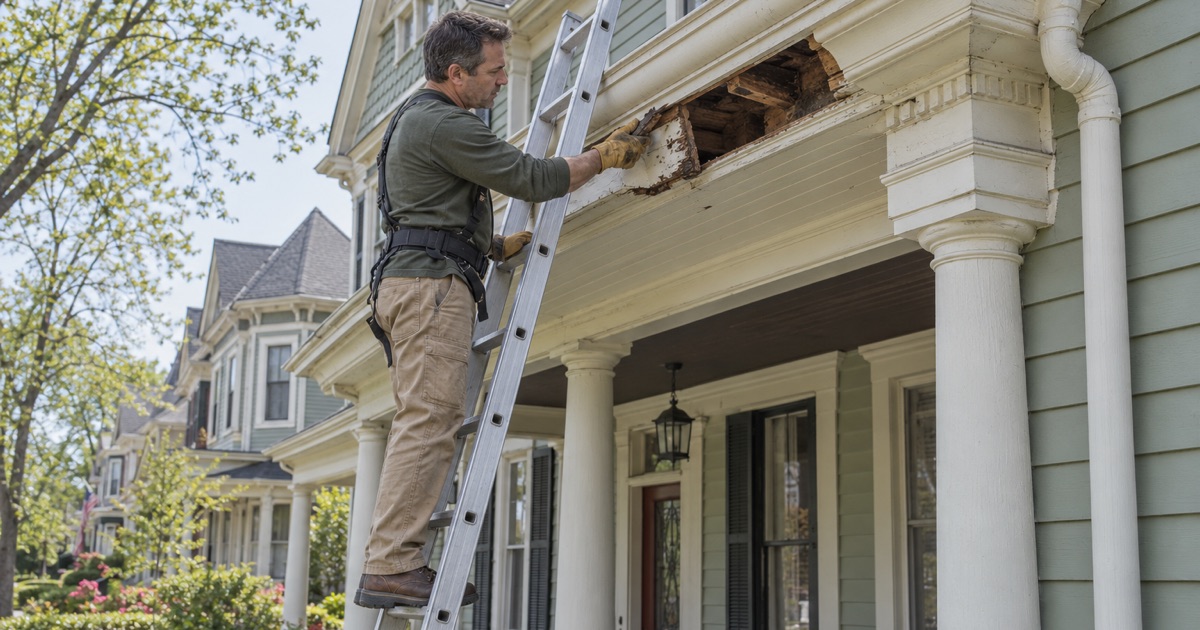
A hung gutter that leaks drips off the outside of the house, where it splashes and stains but rarely gets inside. A built-in gutter fails differently. When its lining cracks at a seam or rusts through, water runs into the soffit and fascia and down into the cornice and wall framing instead of off the house. Often nothing shows outside until the wood is soft.
Because the trough holds water through every rain, a small split leaks for hours rather than minutes. The wood behind it stays wet between storms, and rot can spread along the eave well past the original crack. By the time paint blisters on the soffit or a ceiling stain appears inside, the damage has usually been working for a while.
Signs You Can Check From the Ground
Look for soffit boards that sag, peel or show dark streaks, fascia paint that will not stay put, and drips coming from behind the gutter line rather than over its front lip. Ice that builds up along the eave in winter is another warning, because a slow-draining trough holds meltwater against the lining. Inside, stains on top-floor ceilings near exterior walls point the same way.
If the house predates 1978, painted fascia and soffit boards fall under the EPA’s lead-safe RRP rule, and that changes how the trim can be opened and cleaned up. That rule covers the trim we disturb, not just the roofing, and it affects containment, cleanup and how debris leaves the site. We plan for it in the scope rather than finding out mid-job.
Reline, Rebuild or Convert to a Hung Gutter
Relining a Sound Trough
When the wood channel is still solid, relining is often the least disruptive fix. The old lining comes out, the trough is cleaned and checked, and a new metal or membrane liner goes in, lapped under the first course of roofing so water cannot get behind it. The house keeps its original eave line.
Timing matters here. Relining is cleanest when it happens alongside a re-roof, because the lower courses are already off and the liner can be lapped properly. Done alone, it means cutting into roofing that may have years left, so we tell you which order makes sense for your roof. If the roof still has life, a careful relining can buy years without a tear-off.
Rebuilding the Box
If the channel itself has rotted, the trough has to be rebuilt in wood before it can be lined again, and the damaged soffit and fascia behind it come out at the same time. That is carpentry as much as roofing. Where rafter tails need repair, we raise it with the Red Bank Building Department on Monmouth Street before work starts.
Rebuilding preserves the look of an older eave, which some owners value highly. It also costs more and takes longer than either alternative, and our estimate shows the gutter work on its own line so you can see exactly what that choice adds. Any decking found rotten along that edge is photographed and priced per sheet at the rate set in the contract.
Converting to a Hung Gutter
The third route is to retire the built-in trough: close it in and deck over it, extend the roofing to a new drip edge, and hang seamless aluminum gutters and leaders on the fascia. Leaks then drain off the house rather than into it, and future gutter repairs no longer require lifting roofing. It is usually the most practical choice when the trough and the wood behind it are both too far gone.
Conversion changes how the eave looks, which is a real trade-off on a house where the cornice is part of its character. It also changes ventilation, since a closed-in cornice may need new soffit intake to pair with a ridge vent. We price all three routes side by side, so the choice is yours rather than a default.
Finding the Gutter Before Pricing a Red Bank Roof
An Older Housing Stock
Census figures show how much of Red Bank was built early. The ACS 2024 five-year estimates count 2,017 of the borough’s 6,216 housing units as built in 1939 or earlier, close to a third of the total. No one has counted how many of those houses have built-in gutters, so we do not assume either way; we find out at each house.
Older houses also tend to carry their history on the roof: a previous gutter conversion, a lined trough patched with tar, or a cornice boxed in during an earlier re-roof. Each of those changes what a new roof involves, and none of them shows up in a satellite measurement. We would rather find those details on a ladder than on the day the old roofing comes off.
What We Check at the Eave
At the inspection we look into the trough itself, probe the wood under the lining, and check the soffit and fascia from below and the rafter tails from the attic where they can be reached. We also note step, counter and chimney flashing, which we replace with a new roof rather than reuse under fresh material. Where a low-slope rear roof drains into the gutter, we check its seams, edge metal and scupper as well.
Then you get a straight answer. If the roof can be repaired and the gutter relined, we say so before replacement comes up at all. If the eave needs rebuilding, the scope explains why, with photographs of what we saw. That way you can weigh the cost of each route knowing what is behind the trim.
Tenants, Code Rules and the Work Day
About half of Red Bank’s occupied homes are rented, and on a rental we schedule with the tenants in mind, so the people living there know when the crew arrives and where we need access, including the attic. Each work day ends with the sidewalk, yard and gutters cleaned and a magnet sweep for nails.
On a detached one- or two-family house, New Jersey treats replacing the existing roof covering as ordinary maintenance under N.J.A.C. 5:23-2.7, with no construction permit or inspection needed. Rebuilding framing at the eave falls outside that, which is one more reason we settle the gutter question first. If solar panels sit above the eave, their removal and reinstall go into the schedule from the start.
- 20+ Years in Roofing
- Itemized Written Estimates
- Attic-to-Roof Leak Tracing











