
Perth Amboy Elite Roofing brings more than 20 years of experience to roofing in Ridgefield, and this page is written mostly for the owners and managers of flat roofs over commercial and industrial buildings. On those roofs the hardest questions come before any membrane is unrolled. We want an owner to know what a tear-off will set in motion, including what the energy code may ask of the insulation, before a price goes on paper.
Every leak call starts the same way, whatever the building. We look at the underside of the deck or the top-floor ceiling as well as the roof surface, so the water is traced to the point where it actually enters. On a low-slope roof that means walking the seams, the edge metal and every drain or scupper, not just the patch someone left behind.
We also give a straight answer on repair before replacement is ever raised. Many flat roofs still have useful life once a failed seam or a split at the edge is dealt with. When replacement really is the answer, our written scope lists tear-off, decking, insulation, membrane, flashing and drainage as separate lines, so two bids can be compared item by item.
Ridgefield’s Commercial and Industrial Roofs
Ridgefield is a Bergen County borough of 11,501 people as of the 2020 census, and most of its housing is detached and two-family homes. It is also more than houses. Industry followed the West Shore Railroad and the Erie Northern Branch into town, and a National Register nomination describes part of it as a part residential and part industrial neighborhood.
Mixed Blocks Along the Rail Lines
That mix shapes the roofing work. In parts of the borough, residential and industrial blocks sit close together, and the commercial and industrial buildings usually carry low-slope roofs rather than pitched shingle ones. Their membranes, whether EPDM, TPO, modified bitumen or older built-up roofing, wear out on their own schedule, and many come due long after anyone remembers what sits underneath.
What sits underneath matters more than the surface. Some of these roofs have rigid insulation boards between the deck and the membrane, some have none at all, and some have been recovered once or twice over the original. We find out which before we talk about price, because the answer decides whether a replacement is a simple tear-off or a job the energy code reaches.
Test Cuts and Drain Checks Before Pricing
On a commercial roof we take small test cuts at several points to see the layers, the board type and its thickness, and the condition of the deck. Those cuts tell us more than any amount of looking at the membrane. We pair that with a look from below wherever the deck is visible, which shows rust, rot or old water staining that the top surface hides.
Drainage gets the same attention. We check every roof drain, scupper and conductor head, the edge metal, and the seams around each penetration. If a drain sits high because of a past recover or a sagging deck, ponding water will keep finding the weak points, and any new roof has to correct that rather than repeat it.
Looking for roofing closer to Little Ferry? See Roofing in Little Ferry.
When a Roof Replacement Brings In the Energy Code
New Jersey’s UCC Energy Subcode 2021 adopts the commercial provisions of the 2021 International Energy Conservation Code, with state amendments. The model code holds a section, C503.3.1, written for the situation a flat-roof tear-off creates. Because we have not read how New Jersey’s amendments treat that section, we confirm the current edition and wording with Ridgefield’s Construction Official before a scope is final.
Replacement, Not Recover
The model code draws a line between two operations. A roof replacement means removing the existing roof covering, repairing any damaged substrate and installing a new covering. A roof recover lays a new membrane over the existing one. Section C503.3.1 is written around the first of those, so a full tear-off is the point at which the insulation question comes up.
That distinction is why we never treat a tear-off quote as a simple materials-and-labor sum. Once the old covering is off, the code question attaches to the assembly that goes back on. An owner who prices the job as a like-for-like swap and learns about insulation later is paying for a redesign in the middle of the work.
Insulation Entirely Above the Deck
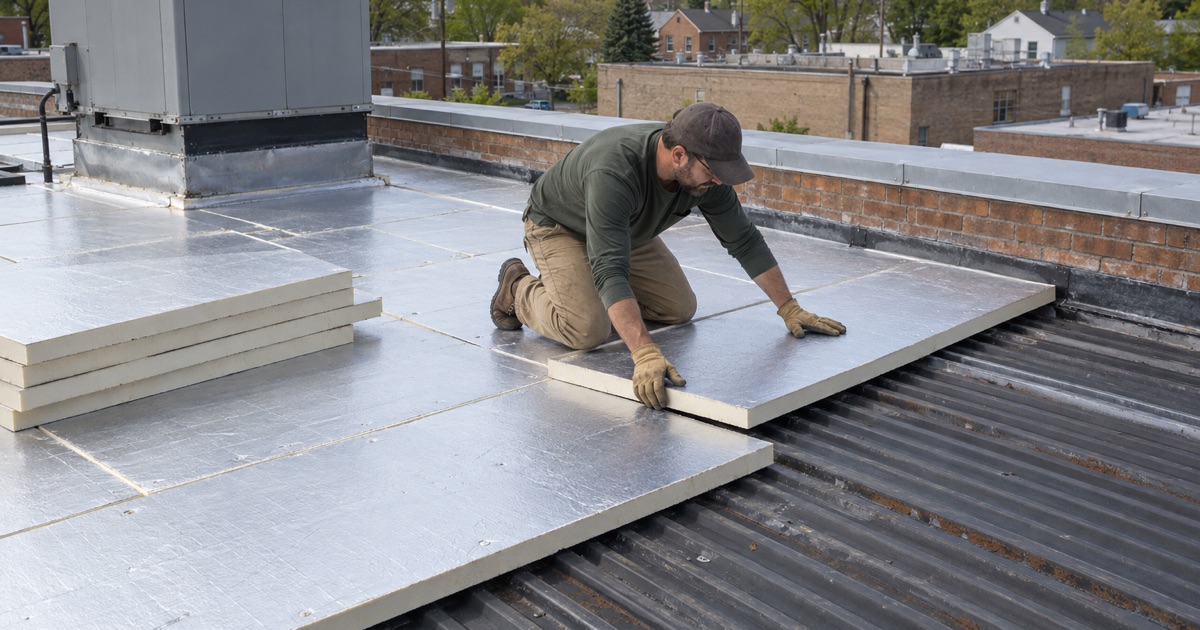
The rule applies where the existing roof assembly is part of the building thermal envelope and its insulation sits entirely above the roof deck. In that case, the replacement roof has to meet the code’s insulation provisions for new construction, through one of the compliance paths the section names. Rigid boards under a single-ply or modified bitumen membrane are the typical example.
We do not quote a target R-value on this page, and we will not guess one on a roof. The required figure depends on the code edition in force, the climate zone tables and any state amendment, so we confirm it at the Building Department and write it into the scope as a line item. That way the board thickness is a known cost rather than a surprise.
Where the Rule Does Not Reach
Section C503.3.1 is a commercial-provisions rule, and ICC staff commentary on the 2018 edition notes that it does not apply to a roof with no insulation. It is not a rule for houses either. Most of Ridgefield’s homes are detached or two-family dwellings, and replacing the covering on those is a different conversation, governed by New Jersey’s ordinary maintenance list rather than this section.
Where a cavity under the deck is exposed during an alteration, the commentary points to a separate provision that asks for insulation to the extent the cavity can be filled. That is a narrower case, and we flag it when the underside is open. On an uninsulated roof with a closed ceiling below, the replacement question is mostly about drainage, deck condition and membrane choice.
Parapets, Curbs and Flashing Heights
Thicker insulation has to go somewhere, and on a low-slope roof the edges and penetrations set hard limits on how high the new surface can rise. These limits are the part of an energy-code tear-off that is easiest to discover too late, after the old roof is already in the dumpster. We measure them during the first visit.
Parapet Walls and Coping
A parapet wall carries its own coping and through-wall flashing, and the membrane turns up the inside face to meet them. Add thicker board to the field of the roof and the finished surface climbs that wall, shrinking the height left for a proper base flashing. On a short parapet the gap can disappear entirely. Raising the coping is possible on some walls, but it is masonry work with its own cost.
We measure each parapet from the existing roof surface to the underside of the coping and record it in the scope. Those numbers decide whether the new insulation fits as planned, whether the coping has to be raised, or whether the conflict has to go to the code official before work starts. Nothing about it is guessed on tear-off day.
Rooftop Units, Curbs and Door Thresholds
Rooftop units sit on curbs, and every curb has a fixed height above the deck. When the insulation gets thicker, the flashing that wraps each curb loses height, and a curb that was adequate under the old roof may be too short under the new one. Raising a curb often means coordinating with the mechanical contractor who services the unit.
Doors that open onto the roof, low window sills on a penthouse wall and skylight curbs raise the same problem. We list each one as its own item so the owner sees what thicker insulation touches beyond the membrane itself. That list is also what makes two estimates comparable, since a bid that leaves out the curbs is not really cheaper.
What Another Jurisdiction Has Accepted
Philadelphia’s Licenses and Inspections department, reading the 2018 model code, lists parapet heights and their flashing limits, equipment curbs, window sills and door thresholds as physical constraints it accepts as making thicker insulation technically infeasible. That is one city’s interpretation, not a New Jersey rule. We cite it only to show the kinds of constraints worth documenting and putting in front of Ridgefield’s Building Department early.
The model code’s general rule for alterations sets a floor as well. An altered building may not be left less conforming than it was before the work, so a replacement cannot quietly drop insulation that was already there just to clear a short parapet. Whatever is decided, it is decided on paper first.
Replacement Versus Recover on a Low-Slope Building
When a Recover Makes Sense
A recover installs a new membrane over the existing roof without a tear-off. The model code defines it as a different operation from a replacement, and we confirm with the Building Department how the current code treats it before recommending one. It can be the right call when the existing layers are dry, the deck is sound and the roof has not already been recovered.
Our test cuts answer most of that. Wet insulation under a recover traps moisture against the deck and keeps damaging it out of sight, so a recover over saturated board is a false saving. New Jersey’s rehabilitation subcode also calls for tear-off where two or more layers already exist, which rules a recover out on a roof that already carries two.
When a Full Tear-Off Is the Better Answer
A tear-off costs more up front and brings the energy code into the job where insulation sits above the deck, but it is the only way to see the whole deck. Damaged decking found once the old roof is off is photographed and shown to the owner before it is replaced, at a per-sheet price already set in the contract.
Flashing comes off with the old roof as well. We replace the base flashing, counter flashing and edge metal with the new membrane instead of reusing pieces that have already been through one roof’s life. At the end of each work day the ground around the building is cleaned and swept with a magnet for nails, which matters on a lot shared with tenants and deliveries.
Scheduling the Work in Ridgefield
When a commercial roof replacement goes through permits, Ridgefield’s Building Department asks for inspection requests in writing by email at least 24 hours ahead, with the permit number, owner’s name, site address and inspection type. Building inspections run weekday mornings from 8:00 to 10:00 a.m. and are typically done within three business days, so we build that window into the schedule.
Tenants inside a working building need the same notice residential tenants get. We tell them when the crew arrives, where roof access is needed and when rooftop units may be shut down for curb work. If the building has solar panels, their removal and reinstall go into the schedule from the start rather than being discovered on the day.
- 20+ Years in Roofing
- Itemized Written Estimates
- Attic-to-Roof Leak Tracing











