
Perth Amboy Elite Roofing handles roofing in Ridgefield Park for owners of flat-roofed storefronts, mixed-use buildings and the houses on the streets behind them, backed by more than 20 years in the trade. Most calls start with a leak, a tired membrane or a question about whether an old roof is still worth saving. We answer that last question honestly before replacement comes up at all.
Our leak visits cover two places, not one. We walk the roof, and we also look in the attic or the top-floor ceiling below it, because on a building with apartments over a shop the stain upstairs rarely sits right under the opening. Tracing the water to where it actually enters comes before anyone puts a price on the repair.
Every estimate we write breaks the job into separate lines: tear-off, decking, underlayment, flashing, ventilation and gutters. That lets an owner set our number beside another contractor’s and compare one item at a time instead of two totals. The sections below cover the part of the work that is particular to this village, starting with its commercial blocks.
Ridgefield Park’s Main Street Historic District
The village code designates a C-1(H) Central Business Historic District, and that designation shapes roof work on the commercial blocks more than any material choice does. Ridgefield Park is a village in Bergen County, one of only four New Jersey municipalities with the village type of government, and it is a separate municipality from its neighbor with a similar name. Owners sometimes mix the two up when they look for local rules.
Where the district runs
By the ordinance summary we have seen, the district runs roughly along Main Street from Summit Street to the Post Office at Pine Street, and along Mount Vernon Street from about Herbert Street to near Bergen Avenue. Those limits come from a summary rather than the code text itself, so we treat them as approximate. A building close to either end gets checked against the village’s own records before we assume anything.
Inside that area the buildings are mostly storefronts with offices or apartments above. Their roofs tend to be flat or low-slope behind a parapet, with the front edge dressed in a cornice that faces the sidewalk. That front edge is where a roof project and the district’s interest in appearance meet.
The commission behind it
The district is administered by the village’s Historic Preservation Commission, formed in 1996 with five regular members and up to two alternates. Its stated mission, on the village’s boards and committees page, is to review and oversee changes in the architectural appearance of buildings within the Central Business District. That wording is about appearance, which is why we never assume a roof job sits outside its view.
The district covers the central business area only. A house on a residential street elsewhere in the village is not inside it, and we would not tell a homeowner otherwise. On a detached one- or two-family house, replacing the roof covering is ordinary maintenance under N.J.A.C. 5:23-2.7, which keeps those projects simple on the paperwork side.
Looking for roofing closer to Totowa? See Totowa Roofing.
What the Historic Preservation Commission Looks At
We have not read the commission’s design guidelines or its application process for roofing, so we do not tell owners what it will approve. What we can point to is what the village has published, and which parts of a roof the street can actually see. Between those two things, an owner can tell which questions to bring before work is scheduled.
Appearance, down to the paint
The clearest signal is in the Building Department’s own permit FAQ: exterior painting in the C-1 Business Zone goes before the Historic Preservation Commission for review. If repainting a storefront is part of the commission’s business, the parts of a roof that show from the sidewalk plausibly are too. We treat that as a reason to ask, not as a ruling we can make on the owner’s behalf.
The Building Department sits at 234 Main Street in Room 209, open Monday through Friday from 8:30 a.m. to 4:30 p.m., with Michael Landolfi listed as Construction Official and Building Inspector. A mixed-use storefront building falls outside the state’s ordinary-maintenance treatment for roof covering, and so does any structural roof repair. That office is part of the planning alongside the commission.
Flat roofs nobody sees
Many Main Street flat roofs sit behind a parapet and cannot be seen from the sidewalk at all. Whether a like-for-like replacement of one of those membranes needs the commission’s review is something we could not confirm. So we do not guess in either direction, and we put the question to the commission instead.
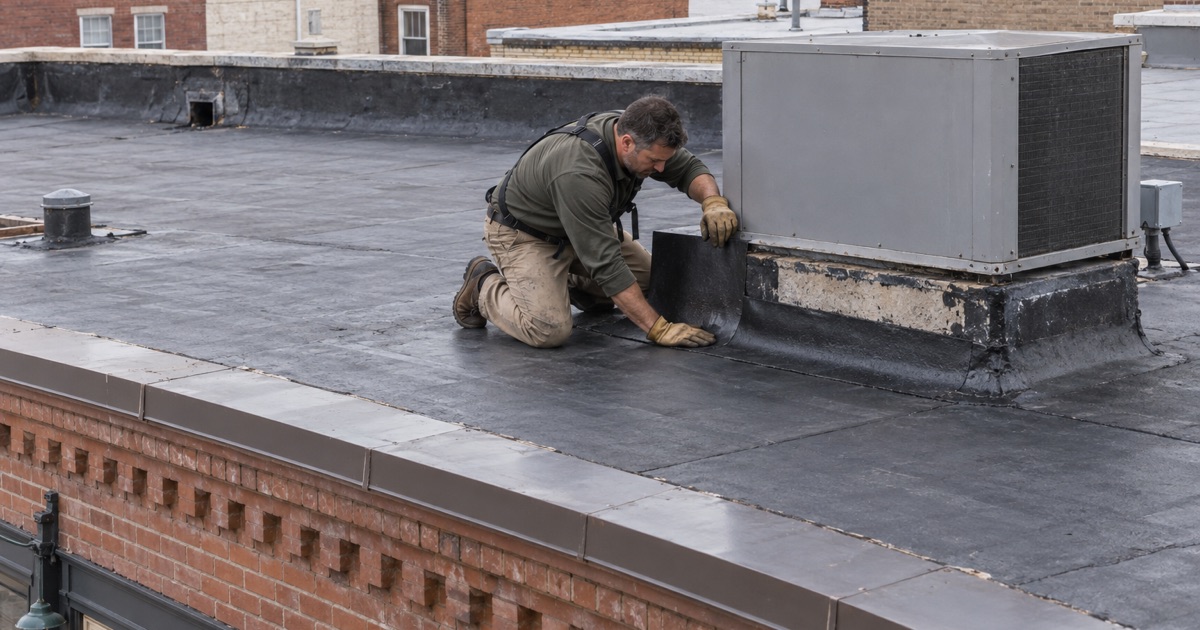
On those hidden roofs the work is the same careful work we do anywhere a low-slope roof drains toward the back. We check the seams, the edge metal and the drain or scupper rather than only the patch someone already tried. Built-up roofing, EPDM rubber, torch-down modified bitumen and TPO all turn up on commercial blocks like these.
Cornices, Parapet Caps and Rooftop Units
The pieces of a storefront roof that face the street are the ones most likely to raise an appearance question. They are also the pieces that most often let water into the wall below. We plan these elements first, because they set both the schedule and the order of the work.
Cornices along the front
A cornice is mostly decoration, but water that gets behind it runs straight into the front wall and the apartment ceiling under it. Repairs often mean new flashing or a metal cap over the top, and sometimes rebuilding rotted wood blocking. Each of those choices can change how the cornice looks from the street, which is the point where we stop and ask.
When the cornice is part of the job, our written scope describes it on its own line with the material and finish spelled out. That gives the owner something concrete to show the commission if the commission wants to see it. It also keeps the cornice work from disappearing into a single lump sum.
Parapet caps and coping
Parapet walls take weather from both sides and from the top, and the cap or coping is what keeps water out of the masonry. A failed cap shows up as staining on the inside face, loose brick, or a leak along the wall line in the top-floor unit. Fixing it properly usually brings in through-wall flashing and new counter flashing where the roof meets the wall.
We replace step, counter and chimney flashing as part of the roof rather than reusing old metal under new material. On a storefront, the visible cap is the one part of that system people on the sidewalk notice. A change in its profile or color is exactly the kind of detail we raise with the commission before ordering anything.
Rooftop equipment and visible slopes
Rooftop units, vents and any roof slope that shows from the street fall in the same category. Replacing a membrane often means lifting and resetting a condenser or exhaust fan on new curbs, and a taller curb can put that equipment in view where it was hidden before. A front-facing mansard or pitched section is just as visible as a cornice.
We map what the street can see before the scope is final: the cornice, the parapet cap, any slope above the sidewalk and any equipment line. That list is short on most Main Street buildings, but it is the list that matters for the appearance question. Everything behind the parapet is planned separately.
Asking the Commission Before the Crew Is Booked
Timing is where most of the risk sits on a district building. The roof work itself is familiar; the sequence around it, with the commission, the Building Department and the tenants, is what this village adds.
Why we ask first
Our practice on any building inside the C-1(H) district is to contact the Historic Preservation Commission before the job goes on the calendar. That way an owner does not end up with materials delivered, a crew booked and tenants notified for a project that then has to wait. A short pause at the start costs far less than a stopped job with the roof open.
We bring the written scope, photos of the street-facing elements and a description of what changes and what stays the same. If the answer is that nothing needs review, the work goes ahead on the original plan. If the commission wants to see the project, we adjust the timeline around its process rather than around ours.
Scheduling with tenants and the sidewalk
Most of these buildings have tenants upstairs and a business at street level, so we set the schedule with the people who live and work there. Residents know when the crew arrives and which rooms or hatches we need to reach. The shop below hears about noisy tear-off days ahead of time instead of the morning they start.
Main Street sidewalks stay in use while we work, so cleanup happens at the end of every day, not only when the job is done. We clear the sidewalk, the gutters and any rear yard, and we run a magnet sweep for roofing nails. Where a building carries solar panels, their removal and reinstall go into the schedule from the start.
Repair before replacement
On a flat roof behind a parapet, a lot of trouble traces back to one failed seam, a clogged scupper or a split at the edge metal. We tell the owner plainly whether the roof can be repaired before replacement enters the conversation. A repair that leaves the street-facing elements untouched also tends to keep the appearance question simple.
When replacement is the honest answer, the contract follows New Jersey’s home improvement rules, including the three-business-day cancellation right on contracts over $500. Damaged decking found once the old roof is off is photographed and shown to the owner before it is replaced, at a per-sheet price set in the contract. Nothing about the hidden part of the roof becomes a surprise on the final invoice.
- 20+ Years in Roofing
- Itemized Written Estimates
- Attic-to-Roof Leak Tracing











