
Perth Amboy Elite Roofing has spent more than 20 years on roofing in Somerville and this part of central New Jersey, and on an older house we begin with a question many estimates skip. Is the roof real slate that is worth repairing, or a later substitute made to look like slate? The answer decides whether the conversation is about a handful of broken pieces or a full tear-off.
We give a straight answer on repair before replacement ever comes up. On a leak call that means looking from the attic or the top-floor ceiling as well as from the roof, so we know where the water actually enters before we put a number on anything. A wet stain under a dormer and a cracked piece ten feet upslope are often the same problem.
When work is warranted, our written scope breaks tear-off, decking, underlayment, flashing, ventilation and gutters into separate lines, so two quotes can be set side by side and compared honestly. If damaged boards turn up once the old covering is off, we photograph them and show you before replacing anything, at the per-sheet price already written into the contract.
Slate and Imitation Slate on One Somerville Lot
Two materials can look nearly identical from the curb and behave very differently under a ladder. Before we talk about cost on an older house, we settle which one we are standing on, and a public record in this borough shows exactly why that matters.
What a National Register Form Shows
The National Register nomination for the J. Harper Smith Mansion at 228 Altamont Place, certified by the state in 1998, lists the roof as ‘slate & imitation slate (carriage house).’ Natural slate covers the Victorian house, and a substitute covers the carriage house behind it. Both sit on the same private property, recorded side by side in one document.
The same form describes walls of brick and wood shingle, a rock-faced tower, and a design mixing Queen Anne, Stick-Eastlake and Romanesque work, with a library by Horace Trumbauer. We have never worked on the mansion, and we cite it only because it shows how two roofing materials can share one lot and read alike from the sidewalk.
Late-Victorian Streets and Pre-1940 Houses
The borough describes Main, Division and High Streets, along with parts of Bridge and Doughty Streets, as late-Victorian and early 20th-century town architecture within a proposed historic district. Census estimates put 1,485 homes, or 24.2% of the housing stock, at 1939 or earlier. Nobody has surveyed how many still carry slate, so we never assume a roof’s material from its age.
Other buildings show the period’s range, including the 1888 Gothic Revival Daniel Robert House on West End Avenue and the 1888 Romanesque Revival West End Hose Company No. 3. Because the district is only proposed and we found no local review of private roofs, the choice of material on your house remains yours. Our job is to tell you plainly what is up there now.
Looking for roofing closer to Madison? See Madison Roofing.
Telling Natural Slate From a Substitute
Identification takes a close look rather than a guess from photographs. We combine what the roof surface shows with what the attic and the fasteners reveal, and we put the conclusion in writing before quoting any work.
Signs We Read on the Roof
Natural slate is split stone, so each piece shows slightly uneven edges, a faint grain and a weight that a fiber-cement or composite tile does not have. Imitation products tend to repeat the same texture from piece to piece and often carry molded edges. Color is a weaker clue, because some true slate weathers while some substitutes are made to fade.
We also look at how the pieces are fastened and lapped. Older slate is usually face-nailed through two holes, and repairs over the decades show up as copper bibs, slate hooks or tar-smeared patches. A substitute is more often installed with modern nails over an underlayment layer that tells us the roof went on far more recently than the house.
What the Attic Tells Us
From inside, an older slate roof is often laid over spaced boards, with daylight visible between them and no felt at all. A later substitute usually sits on solid sheathing with underlayment. Checking the attic also lets us trace a leak to the point where water first gets in, which is rarely directly above the stain on the ceiling below.
On a top-floor apartment or finished third floor without attic access, we work from the ceiling and the knee walls instead. Rental houses are scheduled with tenants in mind, so the people living upstairs know when we arrive and which rooms we need to reach. That inside look is part of every leak call, not an extra.
Why the Answer Changes the Price
Identification comes before any pricing because the two materials age differently. Sound slate can outlast several generations of fasteners and flashing, so its trouble is usually at nails, valleys and metal rather than in the stone. Many imitation products wear out as a whole surface, which makes a field-wide replacement a more common answer.
Getting the material wrong is expensive in either direction. Pricing a tear-off on a slate roof that only needed a few dozen pieces replaced wastes money, and patching a failing substitute piece by piece delays a decision that has already arrived. We put what we found in writing, with photographs, so you can see the evidence behind the recommendation.
Repairing a Slate Roof Before Replacing It
Slate rarely fails all at once. When the stone itself is sound, a careful repair can keep the roof in service for many more years, which is why we discuss repair first and replacement only when the evidence calls for it.
Copper Nails and Slate Hooks
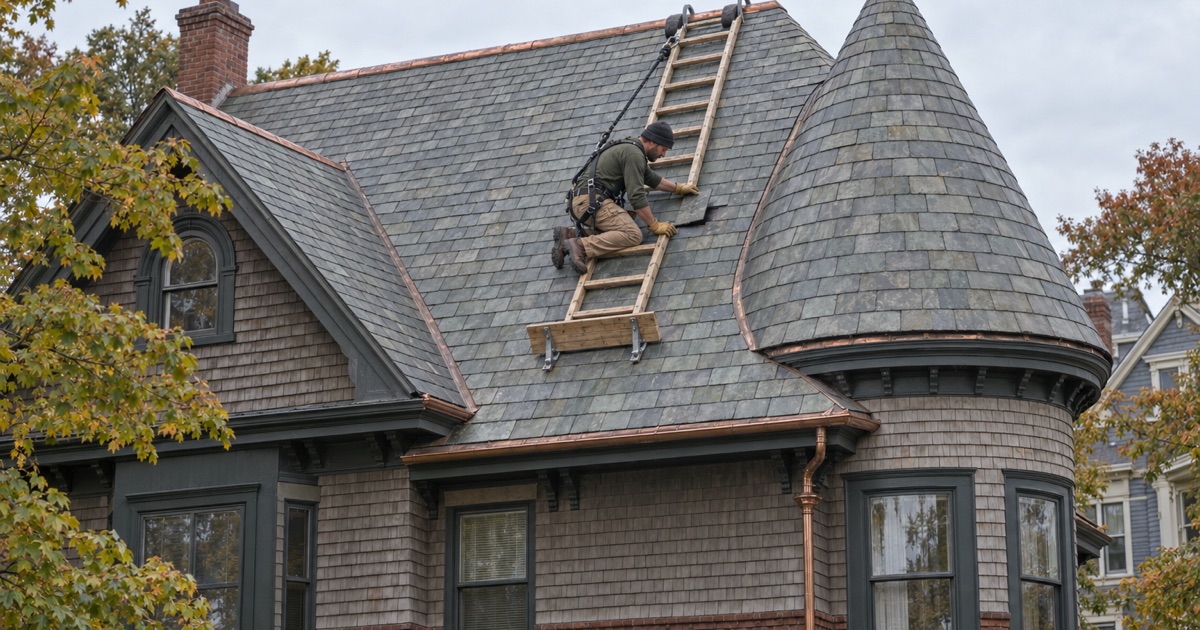
Most slate repairs involve individual cracked or slipped pieces. We remove the broken slate, cut the old nails with a slate ripper, and set a matched replacement with a copper nail and bib or a slate hook, depending on where it sits. Matching thickness, size and color from salvaged or new stock keeps the repair from standing out.
Because foot traffic breaks slate, we work from hook ladders and roof brackets rather than walking the field. A careless crew can crack more pieces reaching a leak than the leak itself ever damaged. That is one reason we explain each step of a slate repair before anyone climbs, so you know how the roof will be protected.
Flashing Is Usually the Real Failure
On older roofs the stone often outlives the metal around it. Valleys, chimney flashing, and the step and counter flashing at walls and dormers are where we find most slate leaks. When flashing is part of the job, we install new metal rather than reusing tired pieces, and on a wide chimney that may include a cricket on the uphill side.
Some repair work reaches painted trim, fascia or cornices on a house built long before 1978. In that case we follow the EPA lead-safe practices for disturbing painted surfaces, which shapes containment and cleanup. At the end of each work day the sidewalk, yard and gutters are cleaned, including a magnet sweep for roofing nails.
When Replacement Is the Honest Answer
A roof with widespread delamination, flaking faces, or slates that snap at the nail line has usually reached the end of its life as stone. Imitation slate that has cracked or curled across many courses is in the same position. We tell you that directly and explain the options, from new natural slate to architectural shingles or standing seam metal.
New Jersey’s rehabilitation subcode calls for a tear-off, rather than an overlay, when the existing roof is slate. On a detached one- or two-family house, replacing the roof covering counts as ordinary maintenance under N.J.A.C. 5:23-2.7, so no construction permit or inspection is involved. Questions about other building types go to the Somerville Borough Construction Code enforcing agency.
Turrets, Towers and Steep Victorian Roof Lines
Late-Victorian houses add height, pitch and ornament that a simple gable never has. Those features raise the cost of access and multiply the places water can get in, so we plan them deliberately rather than pricing the roof as one flat number.
Towers, Turrets and Conical Caps
The rock-faced tower in the Harper Smith record is a reminder that Victorian roofs rarely stop at two simple planes. Towers, turrets and conical caps use small, tapered pieces, often in tight courses that curve toward a point. Each repair there means cutting slate to the taper and sealing around a finial where water can collect.
We price that kind of detail separately from the main field of the roof, because it takes longer and needs different staging. Your written estimate shows tower work on its own line, so its cost is never folded quietly into a square-foot rate for the whole house.
Steep Pitches and Fall Protection
Steep Victorian roofs change how a crew moves. Federal OSHA rules require fall protection for residential roofing at 6 feet, and on a very steep pitch with dormers and a tower, that means anchors, harnesses and roof brackets set before the first slate is touched. We plan staging so access never depends on a fragile porch roof.
Complex roof lines also hide valleys that collect water from two or three planes at once. Those valleys, the hips around them and the gutters below carry the heaviest flow, so we inspect them closely and check that leaders still move water away from old foundations. Gutter work is quoted as its own item.
Storm Damage and Your Contract
Wind can lift or crack a row of slate along an exposed ridge or tower without showing much from the street. Somerville sits in National Weather Service forecast zone NJZ010, Somerset, issued by the Mount Holly office, which we watch before scheduling work on a high roof. After a storm, we photograph damage and write it up for your own claim.
If you ask, we will meet the insurance adjuster on site and walk the roof with them. Our contracts follow New Jersey’s home improvement rules, including the three-business-day cancellation notice. That gives you time to read the scope, compare it with another estimate item by item, and decide whether repair or replacement fits the house.
- 20+ Years in Roofing
- Itemized Written Estimates
- Attic-to-Roof Leak Tracing











