
Perth Amboy Elite Roofing has handled roofing in South Amboy for more than 20 years, and much of what we are asked to look at here is attached: townhouse rows where one owner’s roof runs into a neighbor’s wall a few feet back or a few feet higher. That geometry, more than the shingle on top, is usually where a re-roof is won or lost.
Our first visit on any leak call goes inside as well as up the ladder. We check the attic or the top-floor ceiling to find where the water actually enters, and only then talk about a price. Before replacement comes up at all, you get a plain answer on whether the roof can be repaired.
When a full replacement is the right call, our written scope separates tear-off, decking, underlayment, flashing, ventilation and gutters into their own lines. That lets an owner set our estimate beside another one and compare the same items, which matters on an attached home where flashing work can be a large share of the job.
Townhouse Rows Designed to Look Varied
What Section 53-79 describes
The South Amboy land development code includes, among its design and performance standards, a section on apartments and townhouses, Section 53-79. The version we read, from a published third-party copy, asks each development to carry a compatible architectural theme with variations in design. The listed tools include varying unit widths, staggering unit setbacks, changing roof lines and roof designs, and altering building heights.
We cannot point to the current official wording, because the city’s own online code did not return a readable page, and we do not know which developments in town were reviewed under it. What the text does show is the intent: a row is meant to look like several houses rather than one long box. That intent has consequences for whoever works on the roof.
Four to six units in one structure
The same section, as we read it, sets townhouses at not less than four nor more than six units in one overall structure, and it does not permit attached back-to-back units. A row designed that way gives every unit a front and a rear, with shared side walls between neighbors and roofs that may sit at different depths or heights.
For roofing, that means one building can hold four to six separate roof sections, each belonging to a different household and each meeting the next at a wall or a valley. Work on one of them is almost never isolated from the others, even when only one owner has signed a contract.
The attached homes in the city
Census figures put the scale in view. The American Community Survey five-year estimates count 710 one-unit attached homes among the 4,493 housing units in this Middlesex County city, about 15.8 percent of the stock, and 359 of those attached homes are owner-occupied. Another 159 are rented, so tenants and owners can share one row.
When a unit is rented, we schedule with the people living there in mind. Tenants know when the crew is arriving and which rooms or stairways we need to reach, whether that means the top-floor ceiling during the inspection or a clear path to the rear of the building for the tear-off.
Looking for roofing closer to Metuchen? See Roofing Services in Metuchen.
Offsets, Step Flashing and Roof-to-Wall Joints
Where a setback meets a wall
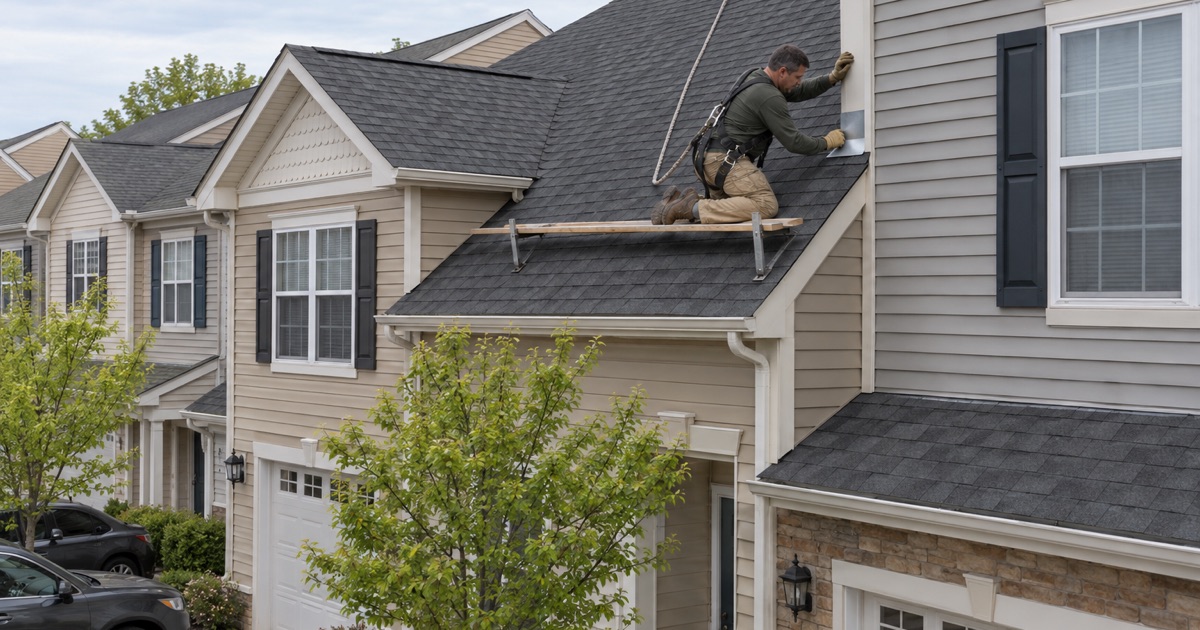
Every place a unit steps forward or back from its neighbor, and every place one roof sits higher than the next, creates a joint where a sloped roof plane runs up against a vertical wall. On a staggered townhouse row those joints repeat along the building, which is ordinary construction practice rather than something unique to one development.
At each of those joints the shingles stop against siding, brick or stucco, and the only thing keeping water out is the flashing. The shingles themselves can be in good shape while a joint fails, which is why we read the walls as carefully as the open field of the roof.
Step flashing, piece by piece
Step flashing is the series of individual L-shaped metal pieces woven in with each course of shingles where the roof meets a sidewall. Each piece laps the one below it, so water running down the wall is turned back onto the shingle surface instead of slipping behind it. Installed correctly, it sheds water course by course along the whole joint.
We replace step flashing with the roof rather than bending old pieces back into place under new shingles. Reused flashing carries old nail holes, corrosion and bends that no longer lie flat, and on an attached home with several roof-to-wall joints, one tired piece at any of them can undo the whole job.
Counter flashing, kick-outs and the wall above
Step flashing needs a cover. Counter flashing, set into a reglet cut in masonry or tucked behind siding, laps down over the step pieces so water cannot get behind them from above. Where a sidewall ends at an eave, a kick-out flashing turns runoff into the gutter instead of down the face of the wall.
Those details are easy to skip because they sit partly in a wall or under siding that is not part of the roof itself. We name them in the written scope, so an owner can see whether counter and kick-out flashing are being replaced and can ask any other estimator the same question.
Valleys Where One Unit’s Roof Meets the Next
Changing roof lines create valleys
When one unit’s roof turns a different direction from its neighbor’s, or a gable is added to break up a long run, two sloped planes meet in a valley. A valley collects water from both slopes and carries more of it than any other part of the roof, so its lining and the way shingles are cut into it deserve close attention.
We line valleys with self-adhering ice and water barrier meeting ASTM D1970 before any shingles go down, then finish them open with metal or closed-cut with shingles to match the existing roof. On a shared building, the valley between units has to work on both sides, which brings the neighbor’s roof into the conversation early.
Tracing a leak from the inside
A stain on a top-floor ceiling near a party wall can come from a valley, a step flashing joint, a chimney or a pipe boot, and sometimes the source is on the neighbor’s side of the line. That is why we start inside, in the attic or at the ceiling, and follow the water back before we price anything.
Once the entry point is found, we tell you honestly whether a repair will hold. A worn valley or a single failed flashing joint can often be fixed on its own, and we would rather say so than sell a roof. When the shingles around it are near the end of their life, we explain that plainly too.
Where a valley drains onto a low-slope section
Some rows pair sloped fronts with a flatter roof over a rear addition or porch, and a valley or wall joint can empty straight onto it. On those low-slope sections we check the seams, the edge metal and the drain or scupper, because a patch that looks sound often sits beside the real failure.
Membranes such as EPDM rubber, TPO or torch-down modified bitumen each meet shingles differently at the transition, and that transition is part of the valley detail rather than an afterthought. We write the low-slope work as its own line in the scope so it is never folded quietly into the shingle price.
Re-Roofing One Unit in a Staggered Row
Tying into the roof next door
Replacing one unit’s roof in a four-to-six-unit row means stopping at a property line that may fall in a valley, along a ridge or against a wall. The new roof has to tie into the old one next door without leaving a seam that depends on caulk, and the neighbor’s shingles may need to be lifted carefully at the edge.
We talk through that edge before the tear-off, including whether the neighbor should hear about the work in advance. Architectural shingles such as GAF Timberline HDZ, Owens Corning Duration or CertainTeed Landmark are chosen with an eye to how they will sit beside the roof that stays, not only to how they perform on their own.
Checking with the Building Department
New Jersey treats roof-covering replacement on a detached one- or two-family dwelling as ordinary maintenance under N.J.A.C. 5:23-2.7, with no permit, inspection or notice required. An attached single-family townhouse falls outside that wording, as do buildings of three or more units, so we confirm the requirements with the South Amboy Building Department before work begins.
The department sits at City Hall, 140 North Broadway, and its page notes that a variety of permits are required for structural changes. We handle that conversation ourselves and build the time it takes into the schedule, so the tear-off date reflects what the department needs rather than a hopeful guess.
Decking, cleanup and the contract
Once the old roof is off, any rotted or soft decking is photographed and shown to you before we replace it, at a per-sheet price already written into the contract. On a row where your unit’s deck meets a neighbor’s, those photos also show exactly where the damage stopped and where your roof ends.
Our contracts follow New Jersey’s home improvement rules, including the three-business-day cancellation notice. At the end of each work day the crew cleans the sidewalk, the yard and the gutters and runs a magnet sweep for nails, which matters when the next door down belongs to someone who never hired us.
- 20+ Years in Roofing
- Itemized Written Estimates
- Attic-to-Roof Leak Tracing











