
Perth Amboy Elite Roofing brings more than 20 years of work to roofing in Wallington, and on this borough’s houses we treat the gutters and leaders as part of the roof rather than an afterthought bolted to the fascia. A roof that sheds water well only to dump it over a clogged or undersized gutter has done half its job. We look at the whole path, from the shingles to the ground.
Every leak call starts with two looks: one on the roof and one from inside, in the attic or at the top-floor ceiling, so we can follow the water to the spot where it actually enters. Only then do we price anything. If the honest answer is that a repair will hold, you hear that before anyone mentions a replacement.
That habit matters on gutter work too. Overflow at an eave often gets blamed on the roof when the real fault is a gutter pitched the wrong way or a leader that cannot keep up. The sections below explain how we size, pitch and drain the water off a house here, and why the heavy-rain days set the standard.
What Wallington’s Maintenance Code Asks of a Roof
Structurally Sound and Tight
The general regulations in the borough’s property maintenance code set a plain standard: the roof ‘shall be structurally sound, tight and have no defects’ that compromise it. We quote only that much because the text we have seen is a short excerpt rather than the full ordinance. Even so, the wording gives an owner a clear test for what an acceptable roof looks like here.
Tight is the word that does the work. A roof can be structurally fine and still let water past a lifted shingle, a cracked pipe boot or step flashing that has pulled away from a sidewall. When we inspect against that standard, we are looking for every place water can get under the covering, not only the obvious worn patch.
Gutters and Leaders Adequate to Carry Off Water
The same article turns to drainage. All leaders, gutters and downspouts are to be kept in good repair and adequate to carry off water from the building. That second requirement is a performance test, not a cosmetic one, and it is where a house can fall short: the gutters are intact and hung straight, but they simply cannot move the volume a hard storm puts on them.
We read adequate as measured against the hard rain a house sees, not the average one. A gutter that copes with a steady drizzle but sheets water over its front lip in a cloudburst is not carrying water off the building; it is dropping it against the foundation wall and the neighbor’s side path. That is the standard we design to.
Re-Roofing a Two-Family House
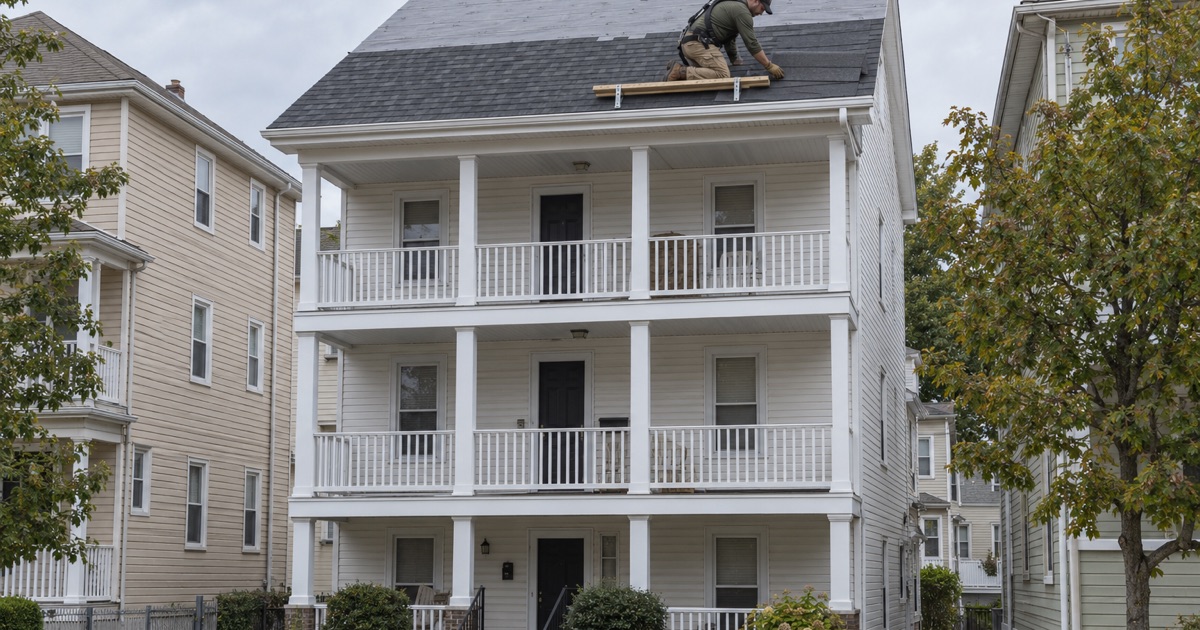
When we do replace a roof here, step, counter and chimney flashing comes off with the old covering and new metal goes in, rather than old flashing being reused under fresh shingles. Tight depends on those transitions, and reused flashing is a common place for a new roof to fail the test first.
For a detached one- or two-family house, New Jersey treats re-covering the roof as ordinary maintenance under N.J.A.C. 5:23-2.7, so no construction permit is needed for that work. The borough Building Department at 159-161 Maple Avenue still matters for buildings of three or more units and for attached homes. Either way, the maintenance standard above applies to the finished roof and its drainage.
Looking for roofing closer to Asbury Park? See Asbury Park Roofing.
Thirteen Inch-Plus Rain Days a Year
What the Teterboro Normals Show
The nearest long-term rain record comes from the Teterboro station a few miles east of the borough, so it describes the area rather than any single street here. NOAA’s 1991-2020 normals for that station show 46.29 inches of precipitation a year. More useful for gutter design are the counts of heavy days: 31.3 a year with half an inch or more, and 13.0 with an inch or more.
Those figures were recorded at Teterboro, not inside the borough, and we use them only as a guide to what nearby roofs face. They also include 12.95 inches across June through August, when summer storms tend to deliver rain in short, heavy bursts. A gutter system that handles those bursts handles ordinary rain with room to spare.
Why the Heavy Days Set the Size
An average year spread evenly would be easy on any gutter. Rain does not arrive that way, and on the heavy days in those counts a roof can shed water faster than an undersized trough or a single leader will take it. Overflow on those days is what stains siding, rots fascia boards and soaks the ground beside the foundation.
So when we look at an existing system, the question is not whether it works on a gray afternoon. It is whether it would keep up with an inch of rain in a short storm without spilling over the front edge or backing up behind the fascia. If it would not, it does not meet the plain sense of adequate, however new it looks.
Watching a System in Real Rain
The best test is the one the weather runs for free. We ask owners whether water sheets off any corner during a hard storm, whether a leader gurgles or spits at its joints, and where puddles form along the walls afterward. Those reports, matched with what we find on the roof and in the gutters, point straight at the weak run.
We also clean the gutters and flush each leader with a hose before judging them. A trough packed with leaves and shingle grit will overflow at any size, and replacing it would be the wrong answer if a cleaning and a pair of new hangers would put it right.
Sizing, Pitch and Outlets on a Two-Family House
Gutter Size for the Roof It Serves
Two-unit buildings hold 37.0 percent of the borough’s housing units, according to the Census Bureau’s 2024 five-year estimates, so a two-family house is the most likely subject of a gutter job here. The gutter size follows the roof area draining into each run and the slope of that roof. A steep, wide plane sends more water to the eave in less time than a shallow one.
On a modest roof a standard K-style gutter can be adequate, but long runs or steep planes often call for a larger seamless aluminum profile, which holds considerably more water. We make that call per run rather than for the whole house. Seamless sections also remove the joints that tend to leak along a long eave.
Pitch Toward the Outlet
A gutter that sits dead level holds standing water, which collects debris and adds weight to the hangers. We set a steady fall toward each outlet, enough to keep water moving without leaving a visible slant along the front of the house. On a long run we often pitch from the middle toward an outlet at each end, which halves the distance water must travel.
Fit also matters where the gutter meets the roof edge. Drip edge at the eaves should lap into the gutter so water cannot run behind it and down the fascia board. When we replace a roof, we set the drip edge and gutter line together rather than leaving the gutter crew to work around whatever edge metal is already there.
Outlets and Leader Count
One leader at the far corner of a long two-family eave is a common weak point. A single outlet has to take everything the run collects, and in a downpour it becomes the bottleneck no matter how large the trough is. Adding a second outlet and leader, or upsizing the leader itself, often does more than a bigger gutter would.
Where an upper roof drains onto a lower one, as on many porches and rear additions, we check that the upper leader is not dumping a full run onto a few shingles. Extending it to the lower gutter or adding a splash diverter keeps that patch from wearing out years ahead of the rest of the roof.
Where the Water Goes on a Narrow Lot
Leader Discharge Beside the Neighbor
The borough covers about 0.99 square miles of land, and most of its housing is older and closely spaced: 22.7 percent of units predate 1940, with another 26.0 percent built from 1940 to 1959. On those lots a leader can end a few feet from the neighbor’s driveway or side path. Carrying water off the building has to mean carrying it somewhere sensible, not just to the bottom of the pipe.
We look at where each leader discharges before we hang anything. Options include an extension or splash block that moves water away from the wall, a leader rerouted to a corner with more room, or a connection to an existing underground line where one is already in place and still clear. We do not route water onto an adjoining property.
Two Households, One Drainage System
On a two-family house the gutters serve both units, so a clogged leader is everyone’s problem even if only one household notices it. Where a tenant lives upstairs, we arrange access and timing ahead so the people on each floor know when we will be on the ladder. That is a scheduling courtesy, not a separate job.
Water that overflows a gutter can find its way in at the top floor first, through a soaked fascia or a wet soffit. When an upstairs ceiling stains after a storm, we check the gutter and leader on that wall along with the roof above it, because the fix is sometimes at the eave rather than in the shingles.
Gutters as Their Own Line in the Estimate
Our written scopes list tear-off, decking, underlayment, flashing, ventilation and gutters as separate items. That lets you compare our gutter price against another estimate line for line, and see exactly what size, how many outlets and how many leaders you are paying for. If the existing gutters are sound and adequate, the scope says so and leaves them in place.
At the end of each work day we clean the sidewalk, the yard and the gutters themselves, and run a magnet over the ground for loose nails. On a narrow lot that sweep covers the shared side path as well, where a dropped fastener is easy to miss.
- 20+ Years in Roofing
- Itemized Written Estimates
- Attic-to-Roof Leak Tracing











