
Perth Amboy Elite Roofing brings more than 20 years of work to roofing in Wood-Ridge, and on the borough’s older houses we start a re-roof by asking what each part of the roof is made of. A main slope, a front porch, a side bay and a rear addition can each carry a different material, and each one ages, leaks and gets priced on its own terms. Treating the whole house as one shingle roof is how an estimate misses the expensive parts.
That approach shapes how we inspect. On a leak call we go into the attic or the top-floor ceiling as well as onto the roof, so the water is traced to the spot where it actually enters before any price is written. If the roof can be repaired, we say so plainly before replacement comes up at all.
The estimate you get from us breaks the job into tear-off, decking, underlayment, flashing, ventilation and gutters as separate lines. On a house with slate, copper and capped trim, that itemized format matters more than usual, because it shows which sections are being replaced, which are being repaired and which are being left alone. It also lets you set our number beside another roofer’s, line by line.
Several Roof Systems on One 1891 House
What the Arnault House Record Shows
The clearest local example sits at 111 First Street. The Fridolin Arnault House, built in 1891 and listed on the National Register of Historic Places in 2009, now holds the Wood-Ridge Historical Society’s local history museum, and its 2009 registration form describes the roof in unusual detail. Our crews have no connection to that building; the form is simply the best public record of how many systems one older house in the borough can carry.
According to the nomination, the main roof is slate, with three courses of octagonal slates across the center of each slope. The valleys and ridge rolls are copper, the dormer’s gable roof is clad in copper, the front porch carries standing seam copper, the one-story bay on the south side has flat seam copper, and the rear porch is asphalt shingle. The fascias, soffits and raking cornices were wrapped in aluminum in 1976.
Why One Price for the Whole House Falls Short
Add those up and a single house holds slate, two kinds of copper roofing, copper valley and ridge metal, asphalt shingles and aluminum-clad trim. Each needs a different crew skill, a different fastener and a different answer to the question of repair or replace. A slate slope with years of service left should not be torn off because the asphalt rear porch has worn out.
No one has counted how often a mix like this turns up across the borough, so we will not guess at it. What the Census does show is that 20.2 percent of Wood-Ridge housing units were built in 1939 or earlier and another 28.4 percent between 1940 and 1959, which means a large share of homes here are old enough to have gathered porch roofs, additions and trim work over several decades. On any of them, we walk every section before writing a scope.
Looking for roofing closer to Fairview? See Roofing Services in Fairview.
Slate With Octagonal Courses on the Main Roof
Patterned Slate Needs a Matched Repair
The three courses of octagonal slates on the Arnault House form a decorative band laid into an otherwise plain slope, a treatment seen on slate roofs of that period. When a slate roof carries a pattern like that, any repair has to match the shape and hold the course line, or the patch reads from the street. We look for salvage slate of the same cut before suggesting anything else.
Matching also means matching thickness and color closely enough that the replacement lies flat with its neighbors. A slate that sits proud of its course catches wind and water at the edge. That is why our estimate names the cut, the color and the source of the replacement slate on the repair line instead of calling it a generic slate fix.
Repairing Slate Before Talking About Replacement
Slate usually fails one piece at a time: a cracked slate, a slipped slate, or a rusted nail that finally let one go. We replace individual slates with slate hooks or copper nails, which leaves the rest of the roof undisturbed. A roof losing a few pieces is a repair job, and we tell you that before replacement is ever on the table.
When a whole slope is spent, the conversation changes. New Jersey’s rehabilitation subcode, N.J.A.C. 5:23-6, addresses tear-off where the existing covering is slate, wood shake or tile, or where a roof already carries two or more layers. National Register listing does not by itself regulate a private roof, and when an owner asks, we price slate and architectural shingles side by side so the two can be weighed on cost and lifespan.
Copper on Porches, Bays and Valleys
Standing Seam and Flat Seam Are Different Roofs
On the Arnault House the front porch roof is standing seam copper and the south bay is flat seam copper, and those two names describe different construction. Standing seam runs long pans joined by raised, folded seams that shed water down the slope. Flat seam uses smaller soldered panels lying nearly flat, which suits the low pitch a bay or porch roof often has.
That difference changes the repair. A standing seam porch roof can often take a reworked seam or a replaced pan, while a flat seam bay usually needs its soldered joints opened and resoldered wherever water has found a way through. Before we price either, we check whether the copper sheet itself is still sound, because old copper is often worth keeping.
Copper Valleys Beside a New Roof
Copper valleys and ridge rolls can outlast the roofing around them, and an owner replacing shingles or slate will be tempted to leave the metal where it is. We look at each valley for wear along the center and at the fastening points before deciding. Where a valley is sound, the scope says it stays; where it is thin or split, the scope says it is replaced.
Step, counter and chimney flashing is a separate decision, and there we replace it with the roof rather than reusing old pieces under new material. Mixing metals also takes care, because copper in contact with aluminum or galvanized steel corrodes the other metal over time. Our estimates list the flashing metal and the fasteners on their own lines, so you can see exactly what will touch the copper.
The Asphalt and Low-Slope Sections
The rear porch on the Arnault House is asphalt shingle, the plainest material on the building, and on older houses generally the rear porch or back addition is where the simpler roof tends to end up. Those sections often sit at a shallower pitch than the main roof. Where a rear roof is low-slope, we check the seams, the edge metal and the drain or scupper, not just the patch someone left on top.
A shingled rear porch tied into a slate or copper main roof also has a junction worth a close look. Where the porch roof meets the house wall, the flashing is usually the first thing to give out. We open that junction during a rear-porch re-roof and replace the flashing rather than lapping new shingles over the old metal.
What 1976 Aluminum Capping Covers at the Eave
A Bracketed Wood Cornice Under Aluminum
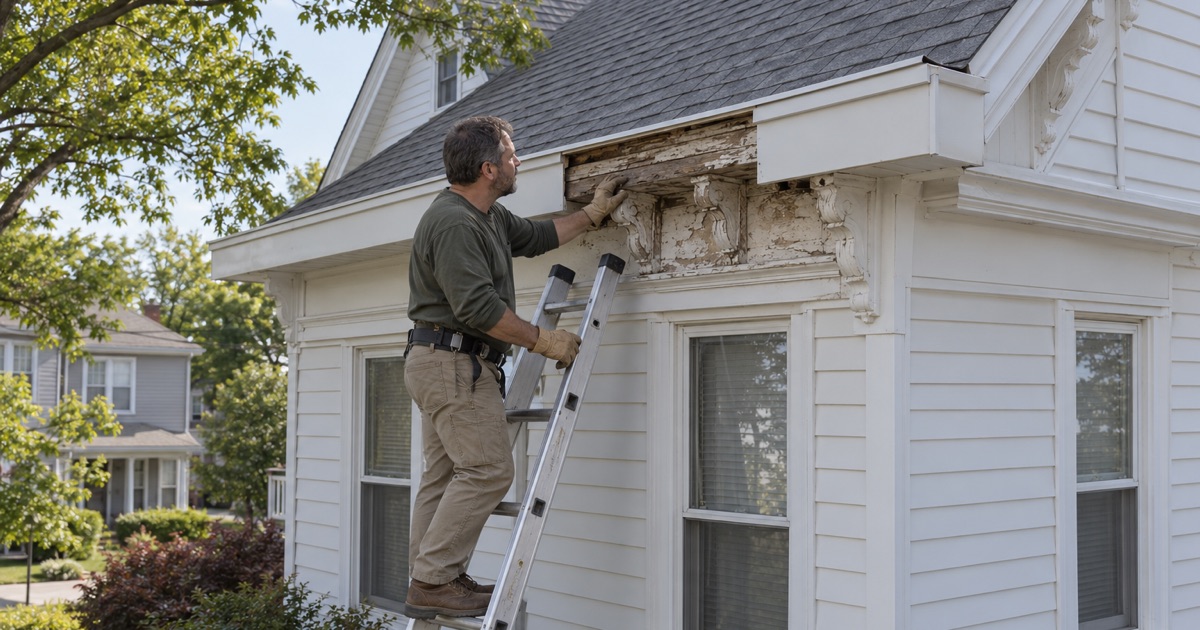
The 2009 form records that the Arnault House’s fascias, soffits and raking cornices were clad in aluminum in 1976. Beneath that cladding the cornice is still wood, detailed with molded brackets that were left uncovered. It is a useful reminder of what aluminum capping on an older house can hide: original wood trim, sometimes in good shape and sometimes not.
Capping cuts down on painting, but it also keeps water damage out of sight. If a gutter or roof edge has been spilling behind the aluminum for years, the fascia board and the rafter tails behind it may be soft while the metal still looks fine. Nobody can tell from the ground which case a house is in, so we plan the job around finding out.
Opening the Eave During a Re-Roof
When a re-roof reaches the eaves, we lift or remove a section of capping where the roof edge meets the fascia and check the wood beneath it. Damaged decking or fascia found once the old roof is off is photographed and shown to you before anything is replaced, at a per-sheet price agreed before work begins. That way the cost of rotten wood is never a surprise on the final bill.
On a house built before 1978, painted trim under the aluminum may carry lead paint, and the EPA’s RRP lead-safe rule governs how that paint is disturbed. We set up containment and cleanup for that part of the work whenever the trim is opened. New drip edge at the eaves and rakes then goes on over sound wood, and the capping is refit or replaced as the scope specifies.
Checking With the Borough Before Work Starts
The Wood-Ridge Construction Department works from the second floor of the Municipal Building at 85 Humboldt Street, issues permits from 9:00 a.m. to 3:00 p.m., and schedules inspections Monday through Friday at 201-939-5188. The borough tells residents that building permits are required for most work and to call to find out whether a particular job needs one. Applications are paper forms taken from the rack by the office door.
Under N.J.A.C. 5:23-2.7, replacing the roof covering on a detached one- or two-family house can count as ordinary maintenance, while work that reaches the structure, such as rebuilt rafter tails or a new cornice, raises a different question. We call the department with the actual scope before we start, so the answer comes from the office that enforces the code. Each work day then ends with the yard, sidewalk and gutters cleaned and a magnet sweep for stray nails.
- 20+ Years in Roofing
- Itemized Written Estimates
- Attic-to-Roof Leak Tracing











